Skip main navigation
Sold
  • Price Unknown

    24 Beaver Ln, Cedar Crest, NM 87008

    3beds
    2,482sqft
    Single Family Residence
    Built in 1984
    1.15 Acres Lot
    $550,700 Zestimate®
    $--/sqft
    $3,365 Estimated rent

    Home value

    $550,700

    $523,000 - $578,000

    $3,365/mo

    Zestimate® history
    Loading
    Loading...

    Owner options

    List your home for rent

    $3,365/mo

    Rent Zestimate®

    Find your next renter with Zillow Rental Manager. Plus, with online applications, you can quickly screen prospective tenants – for free.

    Learn more

    $3,365/mo

    Rent Zestimate®

    Refinance and save

    Refinancing to a lower rate could help reduce your monthly payments and save thousands over the life of the loan.

    See today's rates

    Explore your selling options

    Work with a Zillow partner agent

    Leverage their expertise and Zillow's premium Showcase listings to get your home seen by more buyers.

    Get started

    List with your own agent

    Get your home in front of millions of buyers by listing it on Zillow.

    Learn how to do it

    Sell it yourself

    Take full control of how buyers see your home on Zillow by listing For Sale by Owner (FSBO).

    List your home

    What's special

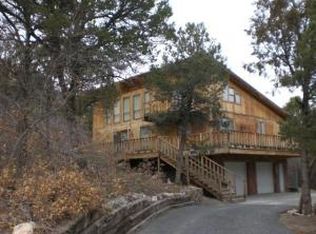
    Escape to the mountains without sacrificing convenience in this thoughtfully designed Cedar Crest home surrounded by trees, views, and peaceful outdoor living spaces. Warm architectural details including soaring wood ceilings, dramatic windows, loft space, and multiple decks bring the outdoors in and fill the home with natural light. Main level offers 3 bedrooms including a spacious primary suite with private deck access, perfect for a future hot tub retreat. Detached oversized garage plus a separate flexible bonus space currently used as a home gym offers endless possibilities for office, studio, workshop, or hobbies. Recent seller improvements include a metal roof and solar panels for added efficiency and long-term peace of mind. Conveniently located with easy access to Hwy 14.

    Zillow last checked:

    Listing updated:

    Listed by:

    The Reid Group 505-463-6065,

    Simply Real Estate

    Bought with:

    Nathan Louis Boitano, REC-2025-0807

    RE/MAX SELECT

    Source: SWMLS,MLS#: 1103745MLS Logo

    Facts & features

    Interior

    Bedrooms & bathrooms
    • Bedrooms: 3
    • Bathrooms: 3
    • Full bathrooms: 2
    • 1/2 bathrooms: 1
    Primary bedroom
    • Level: Lower
    • Area: 234
    • Dimensions: 13 x 18
    Bedroom 2
    • Level: Lower
    • Area: 99
    • Dimensions: 11 x 9
    Bedroom 3
    • Level: Lower
    • Area: 99
    • Dimensions: 11 x 9
    Kitchen
    • Level: Upper
    • Area: 195
    • Dimensions: 13 x 15
    Living room
    • Level: Upper
    • Area: 399
    • Dimensions: 21 x 19
    Heating
    • Central, Wood Stove
    Cooling
    • Evaporative Cooling
    Appliances
    • Included: Built-In Electric Range, Dishwasher, Refrigerator
    • Laundry: Electric Dryer Hookup
    Features
    • Breakfast Bar, Bookcases, Bathtub, Ceiling Fan(s), Entrance Foyer, High Ceilings, Multiple Living Areas, Main Level Primary, Pantry, Soaking Tub, Separate Shower, Walk-In Closet(s)
    • Flooring: Carpet, Laminate, Vinyl
    • Windows: Double Pane Windows, Insulated Windows
    • Has basement: No
    • Number of fireplaces: 2
    • Fireplace features: Wood Burning, Wood BurningStove
    Interior area
    • Total structure area: 2,482
    • Total interior livable area: 2,482 sqft

    Property

    Parking
    • Total spaces: 2
    • Parking features: Detached, Garage, Garage Door Opener, Oversized
    • Garage spaces: 2
    Features
    • Levels: Two
    • Stories: 2
    • Patio & porch: Balcony, Deck
    • Exterior features: Balcony, Deck, Propane Tank - Leased
    • Fencing: Back Yard
    Lot
    • Size: 1.15 Acres
    • Features: Wooded
    Details
    • Parcel number: 102906015302030210
    • Zoning description: R-1

    Construction

    Type & style
    • Home type: SingleFamily
    • Architectural style: Mountain
    • Property subtype: Single Family Residence
    Materials
    • Frame, Wood Siding
    • Roof: Metal,Pitched
    Condition
    • Resale
    • New construction: No
    • Year built: 1984

    Utilities & green energy

    • Sewer: Septic Tank
    • Water: Community/Coop
    • Utilities for property: Electricity Connected, Propane
    Green energy
    • Energy generation: Solar

    Community & neighborhood

    Location
    • Region: Cedar Crest
    • Subdivision: Land Division

    Other

    Other facts
    • Listing terms: Cash,Conventional,FHA,VA Loan
    • Road surface type: Paved

    Price history

    DateEventPrice
    6/29/2026Sold--
    Source: SWMLS #1103745 Report a problem
    5/24/2026Pending sale$550,000$222/sqft
    Source: SWMLS #1103745 Report a problem
    5/22/2026Listed for sale$550,000+72.4%$222/sqft
    Source: SWMLS #1103745 Report a problem
    10/7/2016Sold--
    Source: Agent Provided Report a problem
    8/11/2016Listed for sale$319,000$129/sqft
    Source: RE/Max Elite #869396 Report a problem
    7/2/2016Listing removed$319,000$129/sqft
    Source: Re/Max Elite #869396 Report a problem
    6/23/2016Listed for sale$319,000$129/sqft
    Source: Re/Max Elite #869396 Report a problem

    Public tax history

    YearProperty taxesTax assessment
    2025$3,226 +3.4%$106,448 +3%
    2024$3,121 +1.6%$103,347 +3%
    2023$3,073 +3.5%$100,338 +3%
    2022$2,969 +3.5%$97,416 +3%
    2021$2,869 +1.6%$94,579 +3%
    2020$2,824 $91,824
    2019-- $91,824
    2018$2,437 -13.9%$91,824 -1%
    2017$2,830 +15.9%$92,724 +7.4%
    2016$2,441 -97.2%$86,358
    2015$86,358 +3430.3%$86,358 -0.9%
    2014$2,446 $87,158
    2013$2,446 $87,158 +1.4%
    2012-- $85,996 +3%
    2011-- $83,491 +3%
    2010-- $81,059 +3%
    2009-- $78,699 +3%
    2008-- $76,407 +3%
    2007-- $74,182 +3%
    2006-- $72,021 +3%
    2005-- $69,924 +3%
    2004-- $67,888 +3%
    2003-- $65,911 +3%
    2002-- $63,991 +3%
    2001-- $62,127 -3.4%
    2000-- $64,327

    Find assessor info on the county website

    Neighborhood: 87008

    Nearby schools

    GreatSchools rating
    Schools provided by the listing agent
    • Elementary: A Montoya
    • Middle: Roosevelt
    • High: Manzano

    Source: SWMLS. This data may not be complete. We recommend contacting the local school district to confirm school assignments for this home.

    Get a cash offer in 3 minutes
    Find out how much your home could sell for in as little as 3 minutes with a no-obligation cash offer.
    Estimated market value
    $550,700
    Get a cash offer in 3 minutes
    Find out how much your home could sell for in as little as 3 minutes with a no-obligation cash offer.
    Estimated market value
    $550,700