Skip main navigation
Off market
  • $750,600

    24 Beebe Hill Rd, Falls Village, CT 06031

    2beds
    2,928sqft
    SingleFamily
    Built in 1900
    0.89 Acres Lot
    $750,600 Zestimate®
    $256/sqft
    $3,377 Estimated rent

    Home value

    $750,600

    $646,000 - $886,000

    $3,377/mo

    Zestimate® history
    Loading
    Loading...

    Owner options

    List your home for rent

    $3,377/mo

    Rent Zestimate®

    Find your next renter with Zillow Rental Manager. Plus, with online applications, you can quickly screen prospective tenants – for free.

    Learn more

    $3,377/mo

    Rent Zestimate®

    Refinance and save

    $4,287/mo

    Est. payment

    Refinancing to a lower rate could help reduce your monthly payments and save thousands over the life of the loan.

    See today's rates

    $4,287/mo

    Est. payment

    Explore your selling options

    Work with a Zillow partner agent

    Leverage their expertise and Zillow's premium Showcase listings to get your home seen by more buyers.

    Get started

    List with your own agent

    Get your home in front of millions of buyers by listing it on Zillow.

    Learn how to do it

    Sell it yourself

    Take full control of how buyers see your home on Zillow by listing For Sale by Owner (FSBO).

    List your home

    What's special

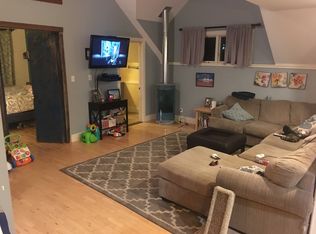
    This iconic Falls Village property is home to an internationally recognized artist and architectural designer. This unique home radiates light and energy and provides a calm place to create, relax, recharge and entertain. The main room is the focal point of this residence, at 30 feet wide, nearly 60 feet long and 30 feet high, and is flooded with natural light from oversized windows. The original chestnut-beamed ceiling offers a warm and peaceful glow. One end of the home houses a lovely seating area anchored by a majestic Count Rumford fireplace. The kitchen is oversized and is well equipped to handle large scale events or intimate dinners for two. At the top of a beautifully curved staircase there are two bedrooms and a modern bath. The original choir loft is perfect for overflow guests and offers access to the bell tower which is a fantastic perch to sit and read a book on a summer day. An additional room for overflow guests and another full bath are located on the main level. A cold frame on the southern side of the property generates strong heat even during the coldest winter months. The nearly 1-acre lot is open and flat and is a perfect setting for family events, weddings, croquet and more. Located in the storybook New England town of Falls Village, this is a perfect escape for a creative individual, family seeking a weekend experience to balance a life in the city, or anyone who wants to own a home with tremendous energy.

    This property is not currently displayed as for sale or rent on Zillow. This may be different from what's on other websites or public sources.
    Facts & features

    Interior

    Bedrooms & bathrooms
    • Bedrooms: 2
    • Bathrooms: 3
    • Full bathrooms: 2
    • 1/2 bathrooms: 1
    Heating
    • Oil, Solar
    Appliances
    • Included: Dishwasher, Dryer, Range / Oven, Refrigerator, Washer
    • Laundry: Main, Laundry Room, Main Level
    Features
    • Mud Room, Laundry Room, Foyer, Bonus Room
    • Basement: Partially finished
    • Attic: Pull Down Stairs
    • Has fireplace: Yes
    Interior area
    • Total interior livable area: 2,928 sqft

    Property

    Features
    • Patio & porch: Porch
    • Exterior features: Wood
    • Waterfront features: Not Applicable
    Lot
    • Size: 0.89 Acres
    • Features: Level, Corner Lot, Cleared
    Details
    • Parcel number: CANAM16L96
    • Zoning: per town

    Construction

    Type & style
    • Home type: SingleFamily
    • Architectural style: Antique
    Materials
    • Roof: Asphalt
    Condition
    • Year built: 1900

    Utilities & green energy

    • Sewer: Septic Tank
    • Water: Private Well
    Green energy
    • Energy efficient items: Insulation

    Community & HOA

    Location
    • Region: Falls Village

    Financial & listing details

    • Price per square foot: $256/sqft
    • Tax assessed value: $362,800
    • Annual tax amount: $8,141
    • Total actual rent: 525000

    Price history

    DateEventPrice
    1/1/2020Listing removed$525,000$179/sqft
    Source: Compass Connecticut, LLC #170216686 Report a problem
    7/16/2019Listed for sale$525,000$179/sqft
    Source: Compass Connecticut, LLC #170216686 Report a problem
    9/3/2018Listing removed$5,000$2/sqft
    Source: Elyse Harney Real Estate #170087643 Report a problem
    6/30/2018Listed for rent$5,000$2/sqft
    Source: Elyse Harney Real Estate #170087643 Report a problem

    Public tax history

    YearProperty taxesTax assessment
    2025$8,141 +2%$362,800
    2024$7,982 +4.8%$362,800
    2023$7,619 +4.4%$362,800 +27.8%
    2022$7,296 $283,900
    2021$7,296 $283,900
    2020$7,296 +4.5%$283,900
    2019$6,984 +2.9%$283,900
    2018$6,785 -4%$283,900 +0.2%
    2017$7,071 +4%$283,400
    2016$6,802 $283,400
    Find assessor info on the county website

    Neighborhood: Falls Village

    Nearby schools

    GreatSchools rating
    Schools provided by the listing agent
    • Elementary: Lee H. Kellogg
    • High: Housatonic

    Source: The MLS. This data may not be complete. We recommend contacting the local school district to confirm school assignments for this home.

    Get pre-qualified for a loan
    At Zillow Home Loans, we can pre-qualify you in as little as 5 minutes with no impact to your credit score.

    An equal housing lender. NMLS #10287.

    Sell for more on Zillow
    Get a Zillow Showcase℠ listing at no additional cost and you could sell for .
    $750,600
    2% more
    +$15,012
    With Zillow Showcase(estimated)
    $765,612