Skip main navigation
Off market
  • $352,300

    24 Beechcreek Dr, Edgecliff Village, TX 76134

    4beds
    1,982sqft
    Single Family Residence
    Built in 2008
    -- sqft lot
    $352,300 Zestimate®
    $178/sqft
    $2,361 Estimated rent

    Home value

    $352,300

    $335,000 - $370,000

    $2,361/mo

    Zestimate® history
    Loading
    Loading...

    Owner options

    List your home for rent

    $2,361/mo

    Rent Zestimate®

    Find your next renter with Zillow Rental Manager. Plus, with online applications, you can quickly screen prospective tenants – for free.

    Learn more

    $2,361/mo

    Rent Zestimate®

    Refinance and save

    $2,439/mo

    Est. payment

    Refinancing to a lower rate could help reduce your monthly payments and save thousands over the life of the loan.

    See today's rates

    $2,439/mo

    Est. payment

    Explore your selling options

    Work with a Zillow partner agent

    Leverage their expertise and Zillow's premium Showcase listings to get your home seen by more buyers.

    Get started

    List with your own agent

    Get your home in front of millions of buyers by listing it on Zillow.

    Learn how to do it

    Sell it yourself

    Take full control of how buyers see your home on Zillow by listing For Sale by Owner (FSBO).

    List your home

    What's special

    Gas fireplaceBeautiful fireplacePrivate patio accessOpen floorplanBuilt-in outdoor kitchenMounted outdoor tvStorage shed

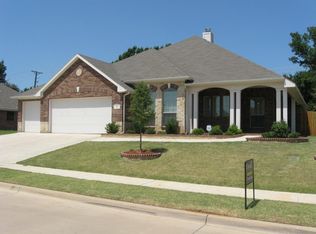
    MoveIn Bonus: FREE hotel accommodations getaway for all approved apps Feb 1Feb 28, 2026! Travel not included. Terms apply. Welcome home to 24 Beechcreek Dr. in the desirable Villages at Edgecliff subdivision! Situated on nearly half an acre, this spacious 4-bedroom, 2-bathroom single-story home offers 1,982 square feet of comfortable living space - perfect for growing families. From the moment you arrive, you'll love the charming curb appeal & covered front porch - just right for morning coffee at your bistro table. Inside, beautiful wood flooring flows throughout the home, highlighting the beautiful fireplace & complemented by updated lighting and fixtures. The open floorplan creates the ideal setting for family time and entertaining. The renovated kitchen features quartz countertops, a large island, refinished cabinetry, stainless steel appliances, a gas cooktop, pantry, breakfast area, and eat-in dining space. A designated dining room with built-in shelving adds character and function. The split-bedroom layout offers privacy, with the primary suite tucked along the back of the home. Enjoy dual sinks, a soaking tub, separate shower, walk-in closet, and private patio access. Step outside and discover the true highlight an incredible oversized backyard! Fully fenced with a sprinkler system, storage shed, built-in outdoor kitchen (limited), mounted outdoor TV, ceiling fans, and a covered patio it's a dream for family gatherings and playtime. Located in an HOA community with a pool and playground, this home checks every box. Stackable washer and dryer included. Ready for move-in come see and make this yours! Pets subject to approval, deposit, and monthly pet rent. We are excited to offer a deposit alternative in lieu of a traditional cash security deposit for select properties. At McCaw Property Management, we strive to provide an experience that is cost-effective and convenient. That's why we provide a Resident Benefits Package (RBP) to address common headaches for our renters. Our program handles pest control, air filter changes, credit building and more at a rate of $45.00 per month, available to every eligible property upon resident election. More details upon application. AMENITIES: * HOA Community Pool * HOA Playground * Gas Fireplace * Outdoor Kitchen/Grill By submitting your information on this page you consent to being contacted by the Property Manager and RentEngine via SMS, phone, or email.

    This property is off market, which means it's not currently listed for sale or rent on Zillow. This may be different from what's available on other websites or public sources.

    Zillow last checked:

    Listing updated:

    Source: Zillow Rentals

    Facts & features

    Interior

    Bedrooms & bathrooms
    • Bedrooms: 4
    • Bathrooms: 2
    • Full bathrooms: 2
    Rooms
    • Room types: Breakfast Nook, Dining Room, Laundry Room, Master Bath, Pantry, Walk In Closet
    Heating
    • Fireplace
    Cooling
    • Ceiling Fan
    Appliances
    • Included: Dishwasher, Disposal, Dryer, Microwave, Washer
    • Laundry: In Unit, Shared
    Features
    • Ceiling Fan(s), Storage, Walk In Closet, Walk-In Closet(s)
    • Flooring: Hardwood
    • Windows: Window Coverings
    • Has fireplace: Yes
    Interior area
    • Total interior livable area: 1,982 sqft

    Property

    Parking
    • Parking features: Garage, Parking Lot, On Street
    • Has garage: Yes
    • Details: Contact manager
    Features
    • Patio & porch: Patio, Porch
    • Exterior features: Lawn, Sprinkler System, Walk In Closet
    • Has private pool: Yes
    • Pool features: Pool
    • Fencing: Fenced Yard
    Details
    • Parcel number: 41138058

    Construction

    Type & style
    • Home type: SingleFamily
    • Property subtype: Single Family Residence
    Condition
    • Year built: 2008

    Community & HOA

    Community
    • Features: Playground
    • Deposit fee: $2,500
    • Application fee: $65
    HOA
    • Amenities included: Pool
    Location
    • Region: Edgecliff Village

    Financial & listing details

    • Price per square foot: $178/sqft
    • Tax assessed value: $300,000
    • Annual tax amount: $4,382
    • Date on market: 2/20/2026
    • Date available: 02/20/2026
    • Lease term: 1 Year

    Price history

    DateEventPrice
    2/26/2026Listing removed$2,500$1/sqft
    Source: Zillow Rentals Report a problem
    2/20/2026Listed for rent$2,500$1/sqft
    Source: Zillow Rentals Report a problem
    11/5/2021Sold--
    Source: NTREIS #14686458 Report a problem
    10/21/2021Pending sale$315,000$159/sqft
    Source: NTREIS #14686458 Report a problem
    10/12/2021Contingent$315,000$159/sqft
    Source: NTREIS #14686458 Report a problem
    10/7/2021Listed for sale$315,000+43.2%$159/sqft
    Source: NTREIS #14686458 Report a problem
    10/14/2016Listing removed$219,900$111/sqft
    Source: RJ Williams & Company #13472136 Report a problem
    10/3/2016Listed for sale$219,900$111/sqft
    Source: RJ Williams & Company #13472136 Report a problem

    Public tax history

    YearProperty taxesTax assessment
    2025$4,382 -3.5%$300,000
    2024$4,541 +9.4%$300,000 -10.7%
    2023$4,150 -19.1%$336,000 +27.9%
    2022$5,129 -0.4%$262,786 +6.3%
    2021$5,149 +7.5%$247,191 +8.7%
    2020$4,788 +2.3%$227,350 -0.4%
    2019$4,680 +6.5%$228,165 +13.2%
    2018$4,396 +10.3%$201,647 +3.2%
    2017$3,984 +11%$195,392 +8.4%
    2016$3,589 +3.5%$180,218 +19%
    2015$3,467 $151,500
    2014$3,467 $151,500
    2013-- $151,500 +1.1%
    2012-- $149,800
    2011-- $149,800 -5.4%
    2010-- $158,300 -6.3%
    2009-- $169,000 +734.6%
    2008-- $20,250
    2007-- $20,250
    Find assessor info on the county website

    Neighborhood: 76134

    Nearby schools

    GreatSchools rating
    Get a cash offer in 3 minutes
    Find out how much your home could sell for in as little as 3 minutes with a no-obligation cash offer.
    Estimated market value
    $352,300
    Get a cash offer in 3 minutes
    Find out how much your home could sell for in as little as 3 minutes with a no-obligation cash offer.
    Estimated market value
    $352,300