Beautifully renovated 4-bedroom home in Green Hills’ coveted Burton Hills community. Featuring high-end appliances, Carrara granite, Italian marble baths, a gas fireplace, and designer lighting—including a striking entryway chandelier. The chef’s kitchen boasts an Artifacts Kohler faucet, induction stove, and premium oven.
The bright, open layout includes a spacious den, formal dining, and a serene main-level primary suite with a soaking tub, walk-in shower, and stained-glass window. Set on the largest lot in the neighborhood, this home offers rare privacy just minutes from Nashville’s top shopping and dining.
Extras include a custom mud/laundry room, two-car garage with storage, brand new plumbing, separate HVAC unit for upstairs and downstairs, and a newly encapsulated crawl space. Enjoy resort-style amenities: pool, tennis, and clubhouse. Move-in ready and designed for effortless elegance. There is HOA approval to fence in the yard.
Closed
$798,900
24 Belcaro Cir, Nashville, TN 37215
4beds
2,354sqft
Single Family Residence, Residential
Built in 1986
0.31 Acres Lot
$796,600 Zestimate®
$339/sqft
$3,682 Estimated rent
Home value
$796,600
$749,000 - $844,000
$3,682/mo
Zestimate® history
Owner options
List your home for rent
$3,682/mo
Rent Zestimate®
Find your next renter with Zillow Rental Manager. Plus, with online applications, you can quickly screen prospective tenants – for free.
$3,682/mo
Rent Zestimate®
Refinance and save
$4,867/mo
Est. payment
Refinancing to a lower rate could help reduce your monthly payments and save thousands over the life of the loan.
$4,867/mo
Est. payment
Explore your selling options
Work with a Zillow partner agent
Leverage their expertise and Zillow's premium Showcase listings to get your home seen by more buyers.
Get startedList with your own agent
Get your home in front of millions of buyers by listing it on Zillow.
Learn how to do itSell it yourself
Take full control of how buyers see your home on Zillow by listing For Sale by Owner (FSBO).
List your homeWhat's special
Gas fireplaceMain-level primary suiteInduction stoveSpacious denRare privacyItalian marble bathsArtifacts kohler faucet
Zillow last checked:
Listing updated:
Listed by:
Hannah Novakovich 615-998-8482,
Parks Compass
Bought with:
Erica Stevens, 361436
Onward Real Estate
Source: RealTracs MLS as distributed by MLS GRID,MLS#: 2821913
Facts & features
Interior
Bedrooms & bathrooms
- Bedrooms: 4
- Bathrooms: 3
- Full bathrooms: 2
- 1/2 bathrooms: 1
- Main level bedrooms: 4
Bedroom 4
- Area: 220 Square Feet
- Dimensions: 22x10
Heating
- Central
Cooling
- Central Air
Appliances
- Included: Electric Oven, Cooktop, Dishwasher, Disposal, Dryer, Freezer, Microwave, Refrigerator, Stainless Steel Appliance(s), Washer
Features
- Flooring: Marble, Tile, Vinyl
- Basement: None,Crawl Space
- Number of fireplaces: 1
- Fireplace features: Gas
Interior area
- Total structure area: 2,354
- Total interior livable area: 2,354 sqft
- Finished area above ground: 2,354
Property
Parking
- Total spaces: 2
- Parking features: Attached
- Attached garage spaces: 2
Features
- Levels: Two
- Stories: 2
Lot
- Size: 0.31 Acres
- Dimensions: 40 x 95
Details
- Parcel number: 131060B00800CO
- Special conditions: Standard
Construction
Type & style
- Home type: SingleFamily
- Property subtype: Single Family Residence, Residential
Materials
- Brick
Condition
- New construction: No
- Year built: 1986
Utilities & green energy
- Sewer: Public Sewer
- Water: Public
- Utilities for property: Water Available
Community & HOA
Community
- Subdivision: Burton Hills Village Of Foxview
HOA
- Has HOA: Yes
- HOA fee: $160 monthly
Location
- Region: Nashville
Financial & listing details
- Price per square foot: $339/sqft
- Tax assessed value: $741,100
- Annual tax amount: $4,254
- Date on market: 4/25/2025
Price history
| Date | Event | Price |
|---|---|---|
| 8/19/2025 | Sold | $798,900-2.6%$339/sqft |
Source:  RealTracs MLS as distributed by MLS GRID #2821913 Report a problem RealTracs MLS as distributed by MLS GRID #2821913 Report a problem | ||
| 7/9/2025 | Contingent | $819,900$348/sqft |
Source: RealTracs MLS as distributed by MLS GRID #2821913 Report a problem | ||
| 7/7/2025 | Listed for sale | $819,900-3.5%$348/sqft |
Source: RealTracs MLS as distributed by MLS GRID #2821913 Report a problem | ||
| 7/6/2025 | Contingent | $849,900$361/sqft |
Source: RealTracs MLS as distributed by MLS GRID #2821913 Report a problem | ||
| 7/2/2025 | Price change | $849,900-3.4%$361/sqft |
Source: RealTracs MLS as distributed by MLS GRID #2821913 Report a problem | ||
| 7/1/2025 | Price change | $879,900-2.2%$374/sqft |
Source: RealTracs MLS as distributed by MLS GRID #2821913 Report a problem | ||
| 6/3/2025 | Price change | $899,900-3.2%$382/sqft |
Source: RealTracs MLS as distributed by MLS GRID #2821913 Report a problem | ||
| 5/12/2025 | Price change | $929,900-1.1%$395/sqft |
Source: RealTracs MLS as distributed by MLS GRID #2821913 Report a problem | ||
| 5/3/2025 | Price change | $939,900-1.1%$399/sqft |
Source: RealTracs MLS as distributed by MLS GRID #2821913 Report a problem | ||
| 4/25/2025 | Listed for sale | $949,900+49.8%$404/sqft |
Source: RealTracs MLS as distributed by MLS GRID #2821913 Report a problem | ||
| 2/28/2025 | Sold | $634,000$269/sqft |
Source: Public Record Report a problem | ||
Public tax history
| Year | Property taxes | Tax assessment |
|---|---|---|
| 2025 | $5,214 +22.6% | $185,275 +41.7% |
| 2024 | $4,254 | $130,725 |
| 2023 | $4,254 | $130,725 |
| 2022 | $4,254 -1% | $130,725 |
| 2021 | $4,298 -13.9% | $130,725 +10.5% |
| 2020 | $4,993 +33.8% | $118,300 |
| 2019 | $3,732 | $118,300 |
| 2018 | $3,732 +0% | $118,300 |
| 2017 | $3,732 | $118,300 +23.7% |
| 2016 | $3,732 -13.5% | $95,600 |
| 2015 | $4,317 | $95,600 |
| 2014 | $4,317 | $95,600 |
| 2013 | -- | $95,600 +1.5% |
| 2012 | -- | $94,200 |
| 2011 | -- | $94,200 |
| 2010 | -- | $94,200 |
| 2009 | -- | $94,200 +18.7% |
| 2008 | -- | $79,375 |
| 2007 | -- | $79,375 |
| 2006 | -- | -- |
| 2005 | -- | -- |
| 2004 | -- | -- |
| 2003 | -- | -- |
| 2002 | -- | -- |
| 2001 | -- | -- |
| 2000 | -- | -- |
Find assessor info on the county website
Neighborhood: Village of Foxview
Nearby homes
- $766,2004 bd3 ba2.4k sqft22 Belcaro Cir, Nashville, TN 37215Off Market
- $1,043,7004 bd3 ba3.2k sqft26 Belcaro Cir, Nashville, TN 37215Off Market
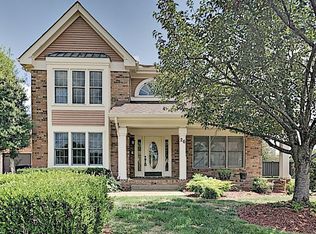
- $762,4003 bd3 ba2.3k sqft10 Belcaro Cir, Nashville, TN 37215Off Market
- $609,900-- bd-- ba-- sqft100 Cumberland Pl, Nashville, TN 37215Off Market
- $954,0003 bd3 ba2.2k sqft20 Belcaro Cir, Nashville, TN 37215Sold
- $750,4003 bd2 ba2.3k sqft28 Belcaro Cir, Nashville, TN 37215Off Market
- $725,6003 bd3 ba2.1k sqft12 Belcaro Cir, Nashville, TN 37215Off Market
- $630,5002 bd2 ba1.9k sqft30 Belcaro Cir, Nashville, TN 37215Off Market
Nearby schools
GreatSchools rating
- 9/10Percy Priest Elementary SchoolGrades: K-5Distance: 2.5 mi
- 8/10John T. Moore Middle SchoolGrades: 6-8Distance: 0.9 mi
- 6/10Hillsboro High SchoolGrades: 9-12Distance: 0.9 mi
Schools provided by the listing agent
- Elementary: Percy Priest Elementary
- Middle: John Trotwood Moore Middle
- High: Hillsboro Comp High School
Source: RealTracs MLS as distributed by MLS GRID. This data may not be complete. We recommend contacting the local school district to confirm school assignments for this home.
Get a cash offer in 3 minutes
Find out how much your home could sell for in as little as 3 minutes with a no-obligation cash offer.
Estimated market value
$796,600
Get a cash offer in 3 minutes
Find out how much your home could sell for in as little as 3 minutes with a no-obligation cash offer.
Estimated market value
$796,600
- Tennessee
- Davidson County
- Nashville
- 37215
- Village of Foxview
- 24 Belcaro Cir
Nearby cities
Nearby neighborhoods
Nearby zip codes
Other Nashville Topics
