Skip main navigation
Closed
  • $179,900

    24 Beldoir Ct, Hot Springs, AR 71901

    3beds
    1,573sqft
    Townhouse
    Built in 1982
    -- sqft lot
    $188,900 Zestimate®
    $114/sqft
    $1,520 Estimated rent

    Home value

    $188,900

    $176,000 - $202,000

    $1,520/mo

    Zestimate® history
    Loading
    Loading...

    Owner options

    List your home for rent

    $1,520/mo

    Rent Zestimate®

    Find your next renter with Zillow Rental Manager. Plus, with online applications, you can quickly screen prospective tenants – for free.

    Learn more

    $1,520/mo

    Rent Zestimate®

    Refinance and save

    $1,411/mo

    Est. payment

    Refinancing to a lower rate could help reduce your monthly payments and save thousands over the life of the loan.

    See today's rates

    $1,411/mo

    Est. payment

    Explore your selling options

    Work with a Zillow partner agent

    Leverage their expertise and Zillow's premium Showcase listings to get your home seen by more buyers.

    Get started

    List with your own agent

    Get your home in front of millions of buyers by listing it on Zillow.

    Learn how to do it

    Sell it yourself

    Take full control of how buyers see your home on Zillow by listing For Sale by Owner (FSBO).

    List your home

    What's special

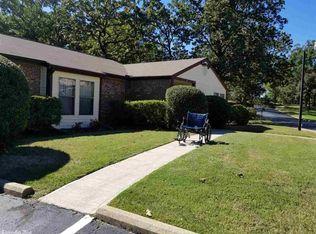
    Welcome to your urban oasis! This stunning city condo offers a perfect blend of comfort, style, and convenience. Step into this spacious 3-bedroom, 2-bathroom sanctuary and immediately notice the natural light flooding through the sunroom, creating a warm and inviting atmosphere. The sunroom extends seamlessly to a fenced patio area, complete with a convenient storage building, perfect for storing outdoor essentials. Inside, the kitchen boasts elegant granite countertops, providing both beauty and durability, while the gleaming hardwood floors add a touch of sophistication to the living space. The master bedroom is a true retreat, featuring a custom walk-in shower and ample closet space, ensuring both luxury and functionality. But the amenities don't end there. Residents have exclusive access to a clubhouse that features a party room for entertaining guests, a refreshing swimming pool for those hot summer days, and a well-equipped workout room for staying active and healthy. Convenience is key with this condo, as it is located just moments away from shopping centers, a variety of restaurants, and medical facilities, making everyday errands a breeze.

    Zillow last checked:

    Listing updated:

    Listed by:

    Wendy L Landes 501-617-1922,

    Trademark Real Estate, Inc.

    Bought with:

    Nikki Reed, AR

    Crye-Leike REALTORS

    Source: CARMLS,MLS#: 24014165MLS Logo

    Facts & features

    Interior

    Bedrooms & bathrooms
    • Bedrooms: 3
    • Bathrooms: 2
    • Full bathrooms: 2
    Dining room
    • Features: Living/Dining Combo
    Heating
    • Electric
    Cooling
    • Electric
    Appliances
    • Included: Free-Standing Range, Microwave, Electric Range, Dishwasher, Disposal, Refrigerator, Electric Water Heater
    • Laundry: Washer Hookup, Electric Dryer Hookup
    Features
    • Walk-In Closet(s), Built-in Features, Ceiling Fan(s), Walk-in Shower, Granite Counters, Sheet Rock, Sheet Rock Ceiling, Primary Bedroom/Main Lv, Guest Bedroom/Main Lv, 3 Bedrooms Same Level
    • Flooring: Wood, Tile, Laminate
    • Doors: Insulated Doors
    • Windows: Insulated Windows
    • Has fireplace: Yes
    • Fireplace features: Decorative
    Interior area
    • Total structure area: 1,573
    • Total interior livable area: 1,573 sqft

    Property

    Parking
    • Total spaces: 1
    • Parking features: Carport, One Car
    • Has carport: Yes
    Features
    • Levels: One
    • Stories: 1
    • Patio & porch: Patio
    • Exterior features: Rain Gutters
    • Has private pool: Yes
    • Pool features: In Ground
    • Fencing: Partial,Wood
    Lot
    • Features: Zero Lot Line
    Details
    • Parcel number: 40034900018000

    Construction

    Type & style
    • Home type: Townhouse
    • Property subtype: Townhouse
    Materials
    • Brick, Metal/Vinyl Siding
    • Foundation: Slab
    • Roof: Composition,Shingle
    Condition
    • New construction: No
    • Year built: 1982

    Utilities & green energy

    • Electric: Elec-Municipal (+Entergy)
    • Sewer: Public Sewer
    • Water: Public
    • Utilities for property: Cable Connected, Telephone-Private
    Green energy
    • Energy efficient items: Doors

    Community & neighborhood

    Community
    • Community features: Pool, Clubhouse, Party Room, Mandatory Fee
    Location
    • Region: Hot Springs
    • Subdivision: HUNTLEIGH WOODS HPR

    HOA & financial

    HOA
    • Has HOA: Yes
    • HOA fee: $282 monthly
    • Services included: Insurance, Maintenance Structure, Pest Control, Maintenance Grounds, Trash, Private Roads

    Other

    Other facts
    • Listing terms: Conventional,Cash
    • Road surface type: Paved

    Price history

    DateEventPrice
    6/20/2024Sold$179,900$114/sqft
    Source: CARMLS #24014165 Report a problem
    5/17/2024Contingent$179,900$114/sqft
    Source: HSDS #146172 Report a problem
    5/15/2024Price change$179,900-5.3%$114/sqft
    Source: HSDS #146172 Report a problem
    4/25/2024Listed for sale$190,000$121/sqft
    Source: HSDS #146172 Report a problem

    Public tax history

    YearProperty taxesTax assessment
    2025$520 +136.9%$24,780 +57.7%
    2024$220 -23%$15,710
    2023$285 -14.9%$15,710
    2022$335 -2.3%$15,710
    2021$343 $15,710
    2020$343 $15,710
    2019$343 -16.1%$15,710
    2018$409 $15,710
    2017$409 +6.9%$15,710 -11.4%
    2016$382 $17,730
    2015$382 -47.8%$17,730
    2014$732 0%$17,730
    2013$732 $17,730
    2012$732 $17,730
    2011$732 -8.5%$17,730 -8.5%
    2009$800 $19,370
    2008$800 -0.2%$19,370
    2007$802 $19,370 +5.6%
    2006-- $18,340
    2005-- $18,340 +26.6%
    2004-- $14,488
    2003-- $14,488
    2001-- $14,488

    Find assessor info on the county website

    Neighborhood: 71901

    Nearby schools

    GreatSchools rating
    Schools provided by the listing agent
    • Elementary: Hot Springs
    • Middle: Hot Springs
    • High: Hot Springs

    Source: CARMLS. This data may not be complete. We recommend contacting the local school district to confirm school assignments for this home.

    Get pre-qualified for a loan
    At Zillow Home Loans, we can pre-qualify you in as little as 5 minutes with no impact to your credit score.

    An equal housing lender. NMLS #10287.