Welcome to this Charming 4BR & 2 Full Bath Colonial In the Heart of Timonium-Relax on the Covered Front Porch -Enter Main Level into a Lovely LR & DR with Hardwood Floors & Crown & Chair Rail Moldings-The Sunny Eat-in Kitchen has Good Working Counter Space & Oak Cabinets & Set up Perfect to be Opened to the DR!-The 1st Level is Wonderfully Expanded to Include a LG 1st Floor Family (17'x12') with Hardwood Floors & Sliding Glass Doors to a LG Rear Deck & a Beautiful Level Fenced Rear Yard-Off the Family Room is a Door that Opens to a Hallway to the Primary BR & a Nicely Updated Full Bath-The Upper Levels Offers 3 More BR's with Wood Floors & a 2nd Nicely Updated Full Bath-There are Pull-down Stairs for Additional Storage in the Attic-The Lower Level is Unfinished & has the Gas Hot Water Boiler That Provides Warm Hot Water Radiator Heating-The Washer & Dryer, Work Bench, Storage Cabinets & Shelves, Sump Pump & Hot Water Heater Finish Off the Utility Room-The Roof & Vinyl Siding were New in 2011-The House has been frshly Painted-Enjoy the Quality Replacement Windows-Sellers are Offering a One Year Home Warranty-Don't Wait, See this Lovely Home as Soon as Possible!
Sold for $445,000
$445,000
24 Belfast Rd, Lutherville Timonium, MD 21093
4beds
1,536sqft
Single Family Residence
Built in 1942
7,500 Square Feet Lot
$449,200 Zestimate®
$290/sqft
$2,696 Estimated rent
Home value
$449,200
$409,000 - $494,000
$2,696/mo
Zestimate® history
Owner options
List your home for rent
$2,696/mo
Rent Zestimate®
Find your next renter with Zillow Rental Manager. Plus, with online applications, you can quickly screen prospective tenants – for free.
$2,696/mo
Rent Zestimate®
Refinance and save
$2,974/mo
Est. payment
Refinancing to a lower rate could help reduce your monthly payments and save thousands over the life of the loan.
$2,974/mo
Est. payment
Explore your selling options
Work with a Zillow partner agent
Leverage their expertise and Zillow's premium Showcase listings to get your home seen by more buyers.
Get startedList with your own agent
Get your home in front of millions of buyers by listing it on Zillow.
Learn how to do itSell it yourself
Take full control of how buyers see your home on Zillow by listing For Sale by Owner (FSBO).
List your homeWhat's special
Hardwood floorsWood floorsCovered front porchSunny eat-in kitchen
Zillow last checked:
Listing updated:
Listed by:
Kathleen Beadell 410-977-7581,
Berkshire Hathaway HomeServices Homesale Realty
Bought with:
Azam Khan, 526275
Long & Foster Real Estate, Inc.
Source: Bright MLS,MLS#: MDBC2126628
Facts & features
Interior
Bedrooms & bathrooms
- Bedrooms: 4
- Bathrooms: 2
- Full bathrooms: 2
- Main level bathrooms: 1
- Main level bedrooms: 1
Rooms
- Room types: Living Room, Dining Room, Primary Bedroom, Bedroom 2, Bedroom 3, Bedroom 4, Kitchen, Family Room, Utility Room, Full Bath
Primary bedroom
- Features: Flooring - Solid Hardwood
- Level: Main
- Area: 110 Square Feet
- Dimensions: 11 x 10
Bedroom 2
- Features: Flooring - Wood
- Level: Upper
- Area: 130 Square Feet
- Dimensions: 13 x 10
Bedroom 3
- Features: Flooring - Wood
- Level: Upper
- Area: 108 Square Feet
- Dimensions: 12 x 9
Bedroom 4
- Features: Flooring - Wood
- Level: Upper
- Area: 72 Square Feet
- Dimensions: 8 x 9
Dining room
- Features: Flooring - Solid Hardwood, Chair Rail, Crown Molding
- Level: Main
- Area: 132 Square Feet
- Dimensions: 12 x 11
Family room
- Features: Flooring - Solid Hardwood
- Level: Main
- Area: 228 Square Feet
- Dimensions: 19 x 12
Other
- Features: Bathroom - Tub Shower, Flooring - Ceramic Tile
- Level: Main
Other
- Features: Bathroom - Tub Shower
- Level: Upper
Kitchen
- Features: Flooring - Luxury Vinyl Plank, Eat-in Kitchen
- Level: Main
Living room
- Features: Flooring - Solid Hardwood, Chair Rail, Crown Molding
- Level: Main
- Area: 220 Square Feet
- Dimensions: 20 x 11
Utility room
- Features: Basement - Unfinished, Built-in Features
- Level: Lower
- Area: 460 Square Feet
- Dimensions: 23 x 20
Heating
- Hot Water, Radiator, Baseboard, Natural Gas
Cooling
- Ceiling Fan(s), Window Unit(s), Electric
Appliances
- Included: Built-In Range, Dishwasher, Dryer, Extra Refrigerator/Freezer, Microwave, Refrigerator, Washer, Gas Water Heater
- Laundry: Lower Level
Features
- Attic, Bathroom - Tub Shower, Ceiling Fan(s), Built-in Features
- Flooring: Ceramic Tile, Hardwood, Concrete, Luxury Vinyl, Laminate, Wood, Vinyl
- Doors: Sliding Glass, Storm Door(s)
- Windows: Replacement, Screens
- Basement: Sump Pump,Unfinished
- Has fireplace: No
Interior area
- Total structure area: 2,064
- Total interior livable area: 1,536 sqft
- Finished area above ground: 1,536
- Finished area below ground: 0
Property
Parking
- Total spaces: 2
- Parking features: Off Street, On Street
- Has uncovered spaces: Yes
Accessibility
- Accessibility features: None
Features
- Levels: Three
- Stories: 3
- Patio & porch: Porch, Deck
- Exterior features: Lighting, Storage
- Pool features: None
- Fencing: Back Yard
- Has view: Yes
- View description: Garden
Lot
- Size: 7,500 Square Feet
- Dimensions: 1.00 x
- Features: Landscaped, Level
Details
- Additional structures: Above Grade, Below Grade
- Parcel number: 04080807030440
- Zoning: R
- Special conditions: Standard
Construction
Type & style
- Home type: SingleFamily
- Architectural style: Colonial
- Property subtype: Single Family Residence
Materials
- Vinyl Siding
- Foundation: Block
- Roof: Asphalt
Condition
- New construction: No
- Year built: 1942
Utilities & green energy
- Sewer: Public Sewer
- Water: Public
- Utilities for property: Fiber Optic, Cable
Community & HOA
Community
- Subdivision: Yorkshire
HOA
- Has HOA: No
Location
- Region: Lutherville Timonium
Financial & listing details
- Price per square foot: $290/sqft
- Tax assessed value: $304,600
- Annual tax amount: $3,540
- Date on market: 5/2/2025
- Listing agreement: Exclusive Right To Sell
- Inclusions: Porch Swing On Covered Front Porch-lg Deck In Rear Yard-all Existing Appliances Convey-shed In Fenced Yard-1st Floor Addition Wth 1st Floor Family Room & Primary Br & Full Bath-freshly Painted Throughout
- Ownership: Fee Simple
Price history
| Date | Event | Price |
|---|---|---|
| 6/3/2025 | Sold | $445,000$290/sqft |
Source:  Bright MLS #MDBC2126628 Report a problem Bright MLS #MDBC2126628 Report a problem | ||
| 5/10/2025 | Pending sale | $445,000$290/sqft |
Source:  Berkshire Hathaway HomeServices Homesale Realty #MDBC2126628 Report a problem Berkshire Hathaway HomeServices Homesale Realty #MDBC2126628 Report a problem | ||
| 5/10/2025 | Contingent | $445,000$290/sqft |
Source: Bright MLS #MDBC2126628 Report a problem | ||
| 5/2/2025 | Listed for sale | $445,000$290/sqft |
Source: Bright MLS #MDBC2126628 Report a problem | ||
Public tax history
| Year | Property taxes | Tax assessment |
|---|---|---|
| 2025 | $4,264 +20.4% | $304,600 +4.3% |
| 2024 | $3,540 +4.5% | $292,067 +4.5% |
| 2023 | $3,388 +4.7% | $279,533 +4.7% |
| 2022 | $3,236 +5.2% | $267,000 +5.2% |
| 2021 | $3,077 +5.4% | $253,900 +5.4% |
| 2020 | $2,919 +5.8% | $240,800 +5.8% |
| 2019 | $2,760 +3% | $227,700 +3% |
| 2018 | $2,680 +3.1% | $221,133 +3.1% |
| 2017 | $2,601 +1.6% | $214,567 +3.2% |
| 2016 | $2,560 | $208,000 |
| 2015 | $2,560 | $208,000 |
| 2014 | $2,560 | $208,000 -13.3% |
| 2013 | -- | $239,800 |
| 2012 | -- | $239,800 |
| 2011 | -- | $239,800 -13.3% |
| 2010 | -- | $276,700 +7.1% |
| 2009 | -- | $258,302 +7.7% |
| 2008 | -- | $239,906 +8.3% |
| 2007 | -- | $221,510 +15.7% |
| 2006 | -- | $191,380 +18.7% |
| 2005 | -- | $161,250 +23% |
| 2004 | -- | $131,120 |
| 2003 | -- | $131,120 |
| 2002 | -- | $131,120 -6.5% |
| 2001 | -- | $140,200 |
Find assessor info on the county website
Neighborhood: 21093
Nearby homes
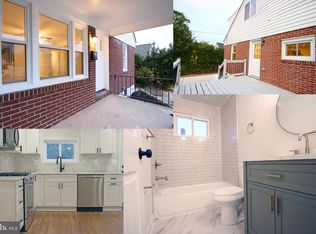
- $539,0005 bd4 ba2.6k sqft26 Belfast Rd, Lutherville Timonium, MD 21093Sold
- $434,1004 bd2 ba2k sqft27 Northwood Dr, Lutherville Timonium, MD 21093Off Market
- $438,1003 bd2 ba1.3k sqft20 Belfast Rd, Lutherville Timonium, MD 21093Off Market

- $339,400-- bd1 ba1.1k sqft28 Belfast Rd, Lutherville Timonium, MD 21093Off Market
- $297,900-- bd1 ba1k sqft30 Belfast Rd, Lutherville Timonium, MD 21093Off Market
- $326,0003 bd1 ba1.2k sqft18 Belfast Rd, Lutherville Timonium, MD 21093Off Market
- $380,0003 bd3 ba1.6k sqft22 Belfast Rd, Lutherville Timonium, MD 21093Sold
- $330,4002 bd1 ba1k sqft21 Belfast Rd, Lutherville Timonium, MD 21093Off Market
Nearby schools
GreatSchools rating
- 10/10Timonium Elementary SchoolGrades: K-5Distance: 0.6 mi
- 8/10Ridgely Middle SchoolGrades: 6-8Distance: 0.6 mi
- 6/10Dulaney High SchoolGrades: 9-12Distance: 1.8 mi
Schools provided by the listing agent
- Elementary: Timonium
- Middle: Ridgely
- High: Dulaney
- District: Baltimore County Public Schools
Source: Bright MLS. This data may not be complete. We recommend contacting the local school district to confirm school assignments for this home.
Get a cash offer in 3 minutes
Find out how much your home could sell for in as little as 3 minutes with a no-obligation cash offer.
Estimated market value
$449,200
Get a cash offer in 3 minutes
Find out how much your home could sell for in as little as 3 minutes with a no-obligation cash offer.
Estimated market value
$449,200
- Maryland
- Baltimore County
- Lutherville Timonium
- 21093
- 24 Belfast Rd
Nearby cities
Nearby zip codes
Other Lutherville Timonium Topics
- Apartments for Rent in 21093
- Houses for Sale in 21093
- Houses for Rent in 21093
- 21093 Real Estate
- Lutherville Timonium Condos
- Houses for Sale in Lutherville Timonium
- Newest Listings in Lutherville Timonium
- Lutherville Timonium Home Values
- Lutherville Timonium Real Estate Agents
- Lutherville Timonium Refinance
- Lutherville Timonium Mortgage Rates
