Welcome to an amazing 4 bed, 2.5 bath single family home situated on a cul-de-sac in close proximity to Phillips Academy and downtown Andover. This well maintained property sits on 0.68 acres with a garage that fits 3 cars, a private backyard with a deck and seating area for a fire pit, and an open floor plan ready to entertain. The eat in kitchen boasts a 48" Capital Culinarian 6-burner gas grill with double ovens and rotisserie. Adjoining is a dining room, family room with a gas fireplace, sunroom, and bonus room all equipped with central AC and in-ceiling speakers and surround sound. What better way to start your day than using the rain head and body sprays in the primary bathroom shower. This property provides peace of mind with Hardie board siding, a new roof, Harvey windows, 7 kw solar panels which are owned, 10 kw generator with automatic transfer switch, and an updated heating system. Come see for yourself!
Sold for $1,500,000
$1,500,000
24 Belknap Dr, Andover, MA 01810
4beds
3,304sqft
Single Family Residence
Built in 1983
0.68 Acres Lot
$1,495,500 Zestimate®
$454/sqft
$5,711 Estimated rent
Home value
$1,495,500
$1.36M - $1.65M
$5,711/mo
Zestimate® history
Owner options
List your home for rent
$5,711/mo
Rent Zestimate®
Find your next renter with Zillow Rental Manager. Plus, with online applications, you can quickly screen prospective tenants – for free.
$5,711/mo
Rent Zestimate®
Refinance and save
$7,566/mo
Est. payment
Refinancing to a lower rate could help reduce your monthly payments and save thousands over the life of the loan.
$7,566/mo
Est. payment
Explore your selling options
Work with a Zillow partner agent
Leverage their expertise and Zillow's premium Showcase listings to get your home seen by more buyers.
Get startedList with your own agent
Get your home in front of millions of buyers by listing it on Zillow.
Learn how to do itSell it yourself
Take full control of how buyers see your home on Zillow by listing For Sale by Owner (FSBO).
List your homeWhat's special
Central acDining roomNew roofBonus roomOpen floor planHarvey windows
Zillow last checked:
Listing updated:
Listed by:
Jonathan Whitney 978-533-1456,
Jon Whitney 978-533-1456,
Jonathan Whitney 978-533-1456
Bought with:
John Beckshaw
Coldwell Banker Realty - Andovers/Readings Regional
Source: MLS PIN,MLS#: 73373191
Facts & features
Interior
Bedrooms & bathrooms
- Bedrooms: 4
- Bathrooms: 3
- Full bathrooms: 2
- 1/2 bathrooms: 1
Primary bedroom
- Level: Second
Bedroom 2
- Level: Second
Bedroom 3
- Level: Second
Bedroom 4
- Level: Second
Bathroom 1
- Level: First
Bathroom 2
- Level: Second
Bathroom 3
- Level: Second
Dining room
- Level: First
Family room
- Level: First
Kitchen
- Level: First
Living room
- Level: First
Heating
- Baseboard, Natural Gas, Ductless
Cooling
- Central Air, Ductless
Appliances
- Included: Gas Water Heater, Water Heater, Range, Dishwasher, Disposal, Microwave, Refrigerator, Freezer, Washer, Dryer, Range Hood
- Laundry: First Floor, Electric Dryer Hookup, Washer Hookup
Features
- Bonus Room, Exercise Room, Sun Room, Mud Room, Central Vacuum, Wet Bar, Finish - Sheetrock, Wired for Sound
- Flooring: Wood, Tile, Carpet
- Windows: Insulated Windows
- Basement: Full,Garage Access,Sump Pump,Radon Remediation System,Concrete,Unfinished
- Number of fireplaces: 1
Interior area
- Total structure area: 3,304
- Total interior livable area: 3,304 sqft
- Finished area above ground: 3,304
Property
Parking
- Total spaces: 9
- Parking features: Attached, Garage Door Opener, Storage, Paved Drive, Off Street, Paved
- Attached garage spaces: 3
- Uncovered spaces: 6
Accessibility
- Accessibility features: No
Features
- Patio & porch: Porch - Enclosed, Screened, Deck, Deck - Composite, Patio
- Exterior features: Porch - Enclosed, Porch - Screened, Deck, Deck - Composite, Patio, Rain Gutters, Professional Landscaping
Lot
- Size: 0.68 Acres
- Features: Cul-De-Sac
Details
- Parcel number: M:00081 B:00055 L:00000,1840583
- Zoning: SRC
Construction
Type & style
- Home type: SingleFamily
- Architectural style: Colonial
- Property subtype: Single Family Residence
- Attached to another structure: Yes
Materials
- Foundation: Concrete Perimeter
- Roof: Shingle
Condition
- Year built: 1983
Utilities & green energy
- Electric: Generator, 220 Volts, Generator Connection
- Sewer: Public Sewer
- Water: Public
- Utilities for property: for Gas Range, for Gas Oven, for Electric Dryer, Washer Hookup, Generator Connection
Community & HOA
Community
- Features: Shopping, Walk/Jog Trails, Golf, Bike Path, Conservation Area, Highway Access, Private School, Public School, T-Station
- Security: Security System
HOA
- Has HOA: No
Location
- Region: Andover
Financial & listing details
- Price per square foot: $454/sqft
- Tax assessed value: $1,098,800
- Annual tax amount: $14,153
- Date on market: 1/9/2026
- Exclusions: Tv In Primary Is Excluded.
- Road surface type: Paved
Price history
| Date | Event | Price |
|---|---|---|
| 8/11/2025 | Sold | $1,500,000+7.5%$454/sqft |
Source: MLS PIN #73373191 Report a problem | ||
| 5/22/2025 | Contingent | $1,395,000$422/sqft |
Source: MLS PIN #73373191 Report a problem | ||
| 5/12/2025 | Listed for sale | $1,395,000+69.5%$422/sqft |
Source: MLS PIN #73373191 Report a problem | ||
| 7/15/2005 | Sold | $823,000$249/sqft |
Source: Public Record Report a problem | ||
Public tax history
| Year | Property taxes | Tax assessment |
|---|---|---|
| 2025 | $14,153 | $1,098,800 |
| 2024 | $14,153 +6.7% | $1,098,800 +13.2% |
| 2023 | $13,265 | $971,100 |
| 2022 | $13,265 +8.3% | $971,100 +21.2% |
| 2021 | $12,249 +2.8% | $801,100 +0.9% |
| 2020 | $11,916 +1.6% | $793,900 +3.4% |
| 2019 | $11,726 +3.3% | $767,900 +5.8% |
| 2018 | $11,350 +4.1% | $725,700 +1% |
| 2017 | $10,908 -0.2% | $718,600 -2.5% |
| 2016 | $10,928 +1.9% | $737,400 +3% |
| 2015 | $10,720 +3.3% | $716,100 +4.7% |
| 2014 | $10,379 +4.6% | $683,700 |
| 2013 | $9,920 +6.7% | $683,700 +4% |
| 2012 | $9,299 +6.6% | $657,200 +6.4% |
| 2011 | $8,725 +3.1% | $617,900 -3.7% |
| 2010 | $8,461 +1.6% | $641,500 -6.3% |
| 2009 | $8,326 +3.7% | $684,700 -0.3% |
| 2008 | $8,028 +3.3% | $686,700 -0.6% |
| 2007 | $7,772 +3.1% | $690,800 +4.5% |
| 2006 | $7,538 +5% | $661,200 +6% |
| 2005 | $7,182 +4.3% | $624,000 +3.9% |
| 2004 | $6,885 +3.1% | $600,300 +4.5% |
| 2003 | $6,681 +12.1% | $574,500 +43.8% |
| 2001 | $5,961 +1.8% | $399,500 |
| 2000 | $5,853 +11.6% | $399,500 +17.9% |
| 1997 | $5,246 | $338,900 |
Find assessor info on the county website
Neighborhood: 01810
Nearby homes
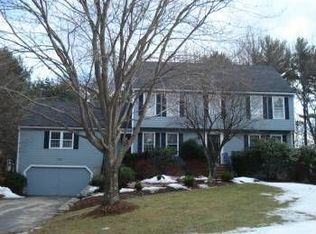
- $1,314,9004 bd2 ba2.7k sqft22 Belknap Dr, Andover, MA 01810Off Market
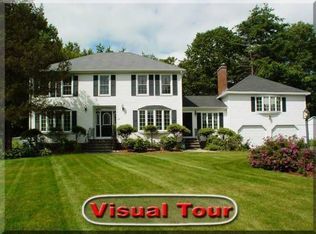
- $1,345,9004 bd2 ba3.1k sqft26 Belknap Dr, Andover, MA 01810Off Market
- $1,320,0004 bd3 ba2.6k sqft20 Belknap Dr, Andover, MA 01810Off Market

- $664,8003 bd1 ba1.3k sqft17 Alderbrook Rd, Andover, MA 01810Off Market
- $736,1002 bd1 ba1.6k sqft13 Alderbrook Rd, Andover, MA 01810Off Market
- $1,252,7004 bd2 ba3.2k sqft25 Belknap Dr, Andover, MA 01810Off Market
- $667,0003 bd1 ba1.4k sqft15 Alderbrook Rd, Andover, MA 01810Sold
- $776,1003 bd2 ba1.3k sqft19 Alderbrook Rd, Andover, MA 01810Off Market
Nearby schools
GreatSchools rating
- 8/10South Elementary SchoolGrades: K-5Distance: 1.1 mi
- 8/10Andover West Middle SchoolGrades: 6-8Distance: 2.7 mi
- 10/10Andover High SchoolGrades: 9-12Distance: 2.8 mi
Schools provided by the listing agent
- Elementary: South
- Middle: West Middle
- High: Andover High
Source: MLS PIN. This data may not be complete. We recommend contacting the local school district to confirm school assignments for this home.
Get a cash offer in 3 minutes
Find out how much your home could sell for in as little as 3 minutes with a no-obligation cash offer.
Estimated market value
$1,495,500
Get a cash offer in 3 minutes
Find out how much your home could sell for in as little as 3 minutes with a no-obligation cash offer.
Estimated market value
$1,495,500
- Massachusetts
- Essex County
- Andover
- 01810
- 24 Belknap Dr
