Skip main navigation
For sale
  • $1,299,000

    24 Belle Reve Dr, Bluffton, SC 29909

    4beds
    3,229sqft
    : 
    Loading
    Get pre-qualified
    Single Family Residence
    Built in 2007
    0.37 Acres Lot
    $-- Zestimate®
    $402/sqft
    $-- HOA

    What's special

    Serene okatie riverIndoor and outdoor poolsLight-filled entry
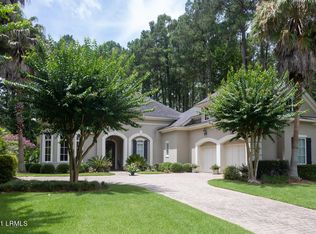
    Located in the prestigious Berkeley Hall Club along Bluffton's serene Okatie River, this meticulously maintained home blends timeless Lowcountry charm with modern comfort in a private, low-density community recognized as a Five-Star Platinum Club featuring two Tom Fazio-designed golf courses and exceptional social and recreational amenities. The thoughtfully designed 4-bedroom, 3.5-bath layout flows from a light-filled entry into spacious living and dining areas ideal for entertaining, while the well-appointed kitchen with quality finishes connects seamlessly to the main living spaces and opens to a screened pool and lanai-perfect for enjoying South Carolina's coastal climate year-round. The primary suite offers a peaceful retreat, complemented by three additional bedrooms that provide flexibility for guests or a home office, and numerous upgrades throughout reflect careful maintenance and true move-in-ready condition. Beyond the home, residents enjoy a 14,500-square-foot spa and fitness center with full-service treatments, indoor and outdoor pools, sauna and steam rooms, a 35,000-square-foot clubhouse with six dining venues ranging from casual verandas to elegant settings, and River Park and Greenway trails with a community dock for jogging, cycling, fishing, and kayaking, making this a rare opportunity to experience refined, resort-style living in one of Bluffton's most sought-after communities.
    140 days
    |
    748
    |
    24
    |

    Zillow last checked:

    Listing updated:

    Listed by:

    Thomas Jackson 843-247-8880,

    Charter One Realty

    Source: REsides, Inc.,MLS#: 505115MLS Logo

    Loading...

      Facts & features

      Interior

      Bedrooms & bathrooms
      • Bedrooms: 4
      • Bathrooms: 4
      • Full bathrooms: 3
      • 1/2 bathrooms: 1
      Primary bedroom
      • Level: First
      Heating
      • Electric, Heat Pump
      Cooling
      • Central Air, Electric, Heat Pump
      Appliances
      • Included: Dryer, Dishwasher, Microwave, Oven, Range, Refrigerator, Stove, Washer
      Features
      • Bookcases, Ceiling Fan(s), Fireplace, Hot Tub/Spa, Main Level Primary, Multiple Closets, Window Treatments, Entrance Foyer, Eat-in Kitchen
      • Flooring: Carpet, Stone
      • Windows: Other, Window Treatments
      Interior area
      • Total interior livable area: 3,229 sqft

      Property

      Parking
      • Total spaces: 2
      • Parking features: Garage, Two Car Garage
      • Garage spaces: 2
      Features
      • Stories: 1
      • Patio & porch: Rear Porch, Enclosed, Patio, Porch, Screened
      • Exterior features: Enclosed Porch, Sprinkler/Irrigation, Porch, Patio, Rain Gutters, Outdoor Grill
      • Has private pool: Yes
      • Pool features: Private, Screen Enclosure, Community
      • Has view: Yes
      • View description: Golf Course
      • Water view: Golf Course
      Lot
      • Size: 0.37 Acres
      • Features: 1/4 to 1/2 Acre Lot
      Details
      • Parcel number: R60002200009120000
      • Special conditions: None

      Construction

      Type & style
      • Home type: SingleFamily
      • Architectural style: One Story
      • Property subtype: Single Family Residence
      Materials
      • Block, Stucco
      • Roof: Asphalt
      Condition
      • Year built: 2007
      Details
      • Builder model: Custom

      Utilities & green energy

      • Water: Public

      Community & HOA

      Community
      • Subdivision: Berkeley Hall 3a
      HOA
      • Amenities included: Clubhouse, Dog Park, Fitness Center, Fire Pit, Golf Course, Playground, Pickleball, Pool, Restaurant, Guard, Spa/Hot Tub, Tennis Court(s), Trail(s)
      Location
      • Region: Bluffton

      Financial & listing details

      • Price per square foot: $402/sqft
      • Tax assessed value: $1,091,000
      • Annual tax amount: $3,833
      • Date on market: 2/26/2026
      • Listing terms: Cash,Conventional

        Estimated market value

        Not available

        Estimated sales range

        Not available

        Not available

        Price history

        DateEventPrice
        2/26/2026Listed for sale$1,299,000+96.8%$402/sqft
        Source: REsides, Inc. #505115 Report a problem
        3/5/2019Sold$660,000-5.7%$204/sqft
        Source: Public Record Report a problem
        1/22/2019Pending sale$699,900$217/sqft
        Source: Charter One Realty #386509 Report a problem
        1/4/2019Price change$699,900-2.7%$217/sqft
        Source: Charter One Realty #386509 Report a problem
        9/26/2018Listed for sale$719,000+1.3%$223/sqft
        Source: Charter One Realty #386509 Report a problem
        8/10/2009Sold$710,000+222.2%$220/sqft
        Source: Public Record Report a problem
        11/5/2004Sold$220,340$68/sqft
        Source: Public Record Report a problem

        Public tax history

        YearProperty taxesTax assessment
        2024$3,833 +0%$30,360
        2023$3,833 +8.9%$30,360 +15%
        2022$3,520 +1.1%$26,400
        2021$3,483 $26,400 -33.3%
        2020-- $39,600 +118.9%
        2019$2,355 +2.8%$18,090
        2018$2,291 -15.6%$18,090 -22%
        2017$2,716 $23,190
        2016$2,716 $23,190
        2015$2,716 $23,190
        2014$2,716 $23,190
        2013$2,716 $23,190
        2010$2,716 -12.8%--
        2009$3,116 -68.5%--
        2008$9,906 $47,910
        Find assessor info on the county website

        Monthly payment

        Est. payment

        Payment breakdown

        Explore the cost of this home by adjusting the details. Changes won't be saved.
        All calculations are estimates and provided by Zillow, Inc. for informational purposes only. Actual amounts may vary.
        HOA fees may include property taxes on listings classified as Co-Ops. Contact the listing agent and/or owner for fee details.
        Mortgage interest rates are dependent on a number of factors, including credit score, down payment, and repayment length. Interest rate data provided by Zillow Group Marketplace, Inc. as of 1/1/1970 from various mortgage lenders with which we have lead or other similar arrangements; the Estimated Payment is an average of those rates.
        See how much you could borrow to make a competitive offer.

        Climate risks

        Neighborhood: 29909

        Getting around

        6 / 100
        Car-Dependent
        25 / 100
        Somewhat Bikeable

        Nearby schools

        GreatSchools rating

        A local agent can set up tours, give advice and negotiate with sellers.

        Browse local experts

        Similar homes