Skip main navigation
Sold for $540,000
  • $540,000

    24 Belmont St, Pawtucket, RI 02860

    4beds
    2,031sqft
    Single Family Residence
    Built in 1910
    8,712 Square Feet Lot
    $560,500 Zestimate®
    $266/sqft
    $2,943 Estimated rent

    Home value

    $560,500

    $499,000 - $628,000

    $2,943/mo

    Zestimate® history
    Loading
    Loading...

    Owner options

    List your home for rent

    $2,943/mo

    Rent Zestimate®

    Find your next renter with Zillow Rental Manager. Plus, with online applications, you can quickly screen prospective tenants – for free.

    Learn more

    $2,943/mo

    Rent Zestimate®

    Refinance and save

    $2,782/mo

    Est. payment

    Refinancing to a lower rate could help reduce your monthly payments and save thousands over the life of the loan.

    See today's rates

    $2,782/mo

    Est. payment

    Explore your selling options

    Work with a Zillow partner agent

    Leverage their expertise and Zillow's premium Showcase listings to get your home seen by more buyers.

    Get started

    List with your own agent

    Get your home in front of millions of buyers by listing it on Zillow.

    Learn how to do it

    Sell it yourself

    Take full control of how buyers see your home on Zillow by listing For Sale by Owner (FSBO).

    List your home

    What's special

    Breakfast areaGenerous bedroomsLarge detached garageCharming front porchBright open hallwayPeriod moldingsHigh-end stainless appliances
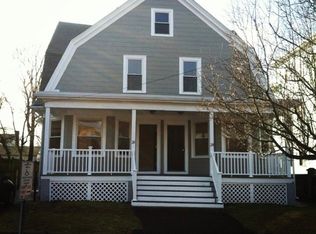
    Delightful 1910 Colonial on a beautifully landscaped oversized lot in the Woodlawn section of Pawtucket, just a block from Oak Hill. The charming front porch welcomes you into this very special home, which has been thoughtfully renovated with attention to preserving the original details. Wonderful period moldings, 9-foot-high ceilings, and hardwood floors throughout. The classic layout offers a living room open to a dining room on one side and a cozy family room with a fireplace and built-ins on the other. The updated cook’s kitchen features white cabinetry, wooden counters, center island with a marble top, high-end stainless appliances, and a breakfast area, all open to a mudroom space and door to the spectacular fenced back yard. A recently redone full bathroom completes the 1st level. Going up the stairs you will find a bright open hallway with access to 4 generous bedrooms and a redone family bath with laundry. Staircase to the attic and great storage. Updated mechanicals include high efficiency gas hydro-air heating and cooling, indirect hot water heater, and 200 amp electrical service. Extensive rewiring and new plumbing done in 2013. All replacement windows and a 1-year-old single layer roof with new plywood decking. Large detached garage extends into a huge workshop and storage space. Convenient location provides quick easy access to the East Side, downtown Providence, and Route 95. Walking distance to Hope Artiste Village, Lippitt Park, and a neighborhood market.

    Zillow last checked:

    Listing updated:

    Listed by:

    Gerri Schiffman 401-474-3733,

    Residential Properties Ltd.

    Bought with:

    Gerri Schiffman, RES.0025339

    Residential Properties Ltd.

    Source: StateWide MLS RI,MLS#: 1395406MLS Logo

    Facts & features

    Interior

    Bedrooms & bathrooms
    • Bedrooms: 4
    • Bathrooms: 2
    • Full bathrooms: 2
    Bathroom
    • Features: Bath w Tub & Shower
    Heating
    • Natural Gas, Forced Air, Zoned
    Cooling
    • Central Air
    Appliances
    • Included: Gas Water Heater, Dishwasher, Dryer, Exhaust Fan, Disposal, Range Hood, Microwave, Oven/Range, Refrigerator, Washer
    Features
    • Wall (Plaster), Stairs, Plumbing (Mixed), Insulation (Unknown)
    • Flooring: Ceramic Tile, Hardwood, Wood
    • Windows: Insulated Windows
    • Basement: Full,Interior and Exterior,Unfinished,Storage Space,Utility
    • Attic: Attic Stairs, Attic Storage
    • Number of fireplaces: 1
    • Fireplace features: Brick
    Interior area
    • Total structure area: 2,031
    • Total interior livable area: 2,031 sqft
    • Finished area above ground: 2,031
    • Finished area below ground: 0

    Property

    Parking
    • Total spaces: 4
    • Parking features: Detached, Garage Door Opener, Driveway
    • Garage spaces: 1
    • Has uncovered spaces: Yes
    Features
    • Patio & porch: Patio, Porch
    • Fencing: Fenced
    Lot
    • Size: 8,712 sqft
    • Features: Sidewalks
    Details
    • Foundation area: 960
    • Parcel number: PAWTM56L0582
    • Zoning: RM
    • Special conditions: Conventional/Market Value

    Construction

    Type & style
    • Home type: SingleFamily
    • Architectural style: Colonial
    • Property subtype: Single Family Residence
    Materials
    • Plaster, Aluminum Siding
    • Foundation: Concrete Perimeter
    Condition
    • New construction: No
    • Year built: 1910

    Utilities & green energy

    • Electric: 200+ Amp Service, 220 Volts, Circuit Breakers
    • Sewer: Public Sewer
    • Water: Municipal
    • Utilities for property: Sewer Connected, Water Connected

    Community & neighborhood

    Security
    • Security features: Security System Owned
    Community
    • Community features: Near Public Transport, Highway Access, Hospital, Interstate, Private School, Public School, Restaurants, Schools, Near Shopping
    Location
    • Region: Pawtucket
    • Subdivision: Woodlawn / Oak Hill

    Price history

    DateEventPrice
    10/20/2025Sold$540,000+9.1%$266/sqft
    Source: StateWide MLS RI #1395406 Report a problem
    9/23/2025Pending sale$495,000$244/sqft
    Source: StateWide MLS RI #1395406 Report a problem
    9/17/2025Listed for sale$495,000+58.7%$244/sqft
    Source: StateWide MLS RI #1395406 Report a problem
    7/7/2015Sold$312,000$154/sqft
    Source: Public Record Report a problem
    5/23/2015Listed for sale$312,000+212.3%$154/sqft
    Source: Coleman REALTORS, Inc. #1097233 Report a problem
    7/19/2013Sold$99,900$49/sqft
    Source: Public Record Report a problem
    6/17/2013Pending sale$99,900$49/sqft
    Source: Coldwell Banker Residential Brokerage - East Greenwich #1042440 Report a problem
    5/31/2013Listed for sale$99,900$49/sqft
    Source: Coldwell Banker Res. Brokerage #1042440 Report a problem

    Public tax history

    YearProperty taxesTax assessment
    2025$4,579 $371,100
    2024$4,579 -4.4%$371,100 +28.5%
    2023$4,790 $288,900
    2022$4,790 $288,900
    2021$4,790 +0.3%$288,900 +26.4%
    2020$4,775 $228,600
    2019$4,775 +3.8%$228,600
    2018$4,602 -3.3%$228,600 +9.1%
    2017$4,760 +3.8%$209,500
    2016$4,586 $209,500
    2015$4,586 +4.5%$209,500 +10.1%
    2014$4,388 +28.8%$190,300 +28.8%
    2013$3,406 $147,700 +900%
    2012$3,406 -5.1%$14,770 -92.7%
    2011$3,590 $201,900
    2010$3,590 $201,900
    2009$3,590 +13.3%$201,900 -21.1%
    2008$3,169 +4.4%$255,800
    2007$3,034 +9.5%$255,800 +65.2%
    2005$2,772 +3.8%$154,800
    2004$2,670 +4%$154,800
    2003$2,568 $154,800

    Find assessor info on the county website

    Neighborhood: Woodlawn

    Nearby schools

    GreatSchools rating
    Get a cash offer in 3 minutes
    Find out how much your home could sell for in as little as 3 minutes with a no-obligation cash offer.
    Estimated market value
    $560,500
    Get a cash offer in 3 minutes
    Find out how much your home could sell for in as little as 3 minutes with a no-obligation cash offer.
    Estimated market value
    $560,500