Welcome to a beautifully reimagined Mt. Washington home where classic Pittsburgh character meets the modern updates buyers are looking for today. From the moment you arrive, the covered front porch sets the tone the perfect place to enjoy your morning coffee, unwind at the end of the day, and take in the neighborhood feel that makes Mt. Washington one of Pittsburgh’s most loved communities. Step inside and you immediately notice this home has been completely transformed from top to bottom. The main level offers a bright, open floor plan designed for today’s lifestyle, with incredible sight lines connecting the living, dining, and kitchen spaces. The spacious living room features a stunning stone fireplace that adds warmth, character, and a beautiful focal point to the room. Updated flooring, recessed lighting, fresh finishes, and thoughtful details flow throughout the home creating a clean, modern feel while still keeping its original charm. The open dining area creates an easy transition between everyday living and entertaining. Whether hosting friends, enjoying a quiet night in, or gathering for the holidays, this layout gives you the flexibility and space you want. The exposed wood beam detail adds the perfect touch of character and helps define the space without taking away from the open concept design. The brand-new kitchen is truly the heart of the home. Designed with both style and function in mind, it features beautiful granite countertops, sleek modern cabinetry, stainless steel appliances, upgraded hardware, and plenty of workspace for cooking and entertaining. A large walk-in pantry offers the storage everyone is looking for keeping the kitchen organized while maximizing usable space. A conveniently located first-floor powder room completes the main level. Upstairs you will find three well-appointed bedrooms with fresh finishes, great natural light, and comfortable layouts. The fully renovated bathroom offers a modern design with beautiful tile flooring, updated vanity, stylish fixtures, and a clean timeless look. The lower level offers even more value with an incredible amount of storage space and flexibility. Keep it as a clean storage area, create a workout space, hobby area, or future finished space depending on your needs. With updated mechanicals throughout, you get the peace of mind of a home that has already had the major work completed. Just off the kitchen and dining area, French doors lead you directly outside to the rear deck, extending your living space outdoors. This is the perfect spot for summer dinners, relaxing evenings, entertaining guests, or enjoying your private outdoor space overlooking the backyard. Everywhere you look, this home shows the attention to detail of a full renovation updated finishes, modern lighting, refreshed exterior, updated systems, and a layout created for how people live today. Located in the heart of Mt. Washington, you are surrounded by everything that makes this neighborhood special. Enjoy being near Emerald View Park, a favorite destination offering wooded trails, green space, and incredible Pittsburgh views. You are also minutes from Grandview Avenue’s famous overlooks, neighborhood restaurants, coffee shops, the Duquesne Incline, Station Square, South Side, Downtown Pittsburgh, North Shore stadiums, universities, hospitals, and major roadways. Move right in and enjoy a home where the updates are done, the location is incredible, and every space has been designed for modern Pittsburgh living.
Sold for $294,000
$294,000
24 Beltzhoover Ave, Pittsburgh, PA 15210
3beds
1,348sqft
Single Family Residence
Built in 1930
2,874 Square Feet Lot
$294,200 Zestimate®
$218/sqft
$1,773 Estimated rent
Home value
$294,200
$279,000 - $309,000
$1,773/mo
Zestimate® history
Owner options
List your home for rent
$1,773/mo
Rent Zestimate®
Find your next renter with Zillow Rental Manager. Plus, with online applications, you can quickly screen prospective tenants – for free.
$1,773/mo
Rent Zestimate®
Refinance and save
$1,991/mo
Est. payment
Refinancing to a lower rate could help reduce your monthly payments and save thousands over the life of the loan.
$1,991/mo
Est. payment
Explore your selling options
Work with a Zillow partner agent
Leverage their expertise and Zillow's premium Showcase listings to get your home seen by more buyers.
Get startedList with your own agent
Get your home in front of millions of buyers by listing it on Zillow.
Learn how to do itSell it yourself
Take full control of how buyers see your home on Zillow by listing For Sale by Owner (FSBO).
List your homeWhat's special
Stylish fixturesFresh finishesFully renovated bathroomBright open floor planBeautiful granite countertopsCovered front porchRefreshed exterior
Zillow last checked:
Listing updated:
Listed by:
Gina Giampietro 724-602-9752,
RE/MAX SELECT REALTY
Bought with:
Frances Kocher, RS352264
REDFIN CORPORATION
Source: WPMLS,MLS#: 1757580 Originating MLS: West Penn Multi-List
Originating MLS: West Penn Multi-ListFacts & features
Interior
Bedrooms & bathrooms
- Bedrooms: 3
- Bathrooms: 2
- Full bathrooms: 1
- 1/2 bathrooms: 1
Primary bedroom
- Level: Upper
- Dimensions: 14x11
Bedroom 2
- Level: Upper
- Dimensions: 18x9
Bedroom 3
- Level: Upper
- Dimensions: 14x6
Bonus room
- Level: Upper
- Dimensions: 20x12
Dining room
- Level: Main
- Dimensions: 12x10
Kitchen
- Level: Main
- Dimensions: 10x9
Living room
- Level: Main
- Dimensions: 20x19
Heating
- Forced Air, Gas
Cooling
- Central Air
Features
- Flooring: Carpet, Ceramic Tile, Hardwood
- Basement: Unfinished,Walk-Out Access
- Number of fireplaces: 1
Interior area
- Total structure area: 1,348
- Total interior livable area: 1,348 sqft
Property
Parking
- Parking features: On Street
- Has uncovered spaces: Yes
Features
- Levels: Two
- Stories: 2
- Pool features: None
Lot
- Size: 2,874 Square Feet
- Dimensions: 23 x 115 x 26 x 115
Details
- Parcel number: 0003N00116000000
Construction
Type & style
- Home type: SingleFamily
- Architectural style: Colonial,Two Story
- Property subtype: Single Family Residence
Materials
- Brick
- Roof: Asphalt
Condition
- Resale
- Year built: 1930
Details
- Warranty included: Yes
Utilities & green energy
- Sewer: Public Sewer
- Water: Public
Community & HOA
Location
- Region: Pittsburgh
Financial & listing details
- Price per square foot: $218/sqft
- Tax assessed value: $25,200
- Annual tax amount: $664
- Date on market: 6/1/2026
Price history
| Date | Event | Price |
|---|---|---|
| 7/15/2026 | Sold | $294,000+5.4%$218/sqft |
Source:  WPMLS #1757580 Report a problem WPMLS #1757580 Report a problem | ||
| 6/13/2026 | Contingent | $279,000$207/sqft |
Source: WPMLS #1757580 Report a problem | ||
| 6/1/2026 | Listed for sale | $279,000+5480%$207/sqft |
Source: WPMLS #1757580 Report a problem | ||
| 10/6/2025 | Sold | $5,000-94.9%$4/sqft |
Source: Public Record Report a problem | ||
| 12/29/2022 | Listing removed | -- |
Source: Owner Report a problem | ||
| 9/30/2022 | Listed for sale | $99,000+205.6%$73/sqft |
Source: Owner Report a problem | ||
| 7/12/1999 | Sold | $32,400$24/sqft |
Source: Public Record Report a problem | ||
Public tax history
| Year | Property taxes | Tax assessment |
|---|---|---|
| 2025 | $620 +6.8% | $25,200 |
| 2024 | $581 +387.1% | $25,200 |
| 2023 | $119 | $25,200 |
| 2022 | $119 | $25,200 |
| 2021 | $119 +2% | $25,200 |
| 2020 | $117 -2% | $25,200 |
| 2019 | $119 -79.1% | $25,200 |
| 2018 | $570 | $25,200 |
| 2017 | $570 +378.4% | $25,200 |
| 2016 | $119 -78.6% | $25,200 |
| 2015 | $558 | $25,200 |
| 2014 | -- | $25,200 |
| 2013 | -- | $25,200 -24.6% |
| 2012 | -- | $33,400 |
| 2011 | -- | $33,400 |
| 2010 | -- | $33,400 |
| 2009 | -- | $33,400 |
| 2008 | -- | $33,400 |
| 2007 | -- | $33,400 |
| 2006 | -- | $33,400 |
| 2005 | -- | $33,400 |
| 2004 | -- | $33,400 |
| 2003 | -- | $33,400 |
| 2002 | -- | $33,400 |
Find assessor info on the county website
Neighborhood: Mount Washington
Nearby homes
- $256,5003 bd3 ba1.8k sqft26 Beltzhoover Ave, Pittsburgh, PA 15210Off Market
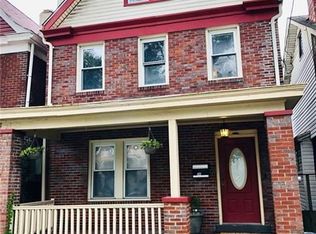
- $10,4003 bd1 ba1.5k sqft28 Beltzhoover Ave, Pittsburgh, PA 15210Off Market
- $243,0003 bd2 ba1.6k sqft20 Beltzhoover Ave, Pittsburgh, PA 15210Off Market
- $192,1003 bd2 ba1.6k sqft30 Beltzhoover Ave, Pittsburgh, PA 15210Off Market

- $180,1003 bd1 ba1.3k sqft18 Beltzhoover Ave, Pittsburgh, PA 15210Off Market
- $145,4003 bd1 ba1.6k sqft32 Beltzhoover Ave, Pittsburgh, PA 15210Off Market
- $217,4002 bd1 ba1.8k sqft16 Beltzhoover Ave, Pittsburgh, PA 15210Off Market
- $1,400-- bd-- ba-- sqftScience St, Pittsburgh, PA 15210Off Market
Nearby schools
GreatSchools rating
- 4/10Pittsburgh Grandview K-5Grades: K-5Distance: 0.3 mi
- 3/10Pittsburgh South Hills 6-8Grades: 6-8Distance: 1.2 mi
- NAPittsburgh ConroyGrades: K-12Distance: 2.3 mi
Schools provided by the listing agent
- District: Pittsburgh
Source: WPMLS. This data may not be complete. We recommend contacting the local school district to confirm school assignments for this home.


Get pre-qualified for a loan
At Zillow Home Loans, we can pre-qualify you in as little as 5 minutes with no impact to your credit score.An equal housing lender. NMLS #10287.
- Pennsylvania
- Allegheny County
- Pittsburgh
- 15210
- Mount Washington
- 24 Beltzhoover Ave
Nearby cities
Nearby neighborhoods
Nearby zip codes
Other Pittsburgh Topics
