Welcome to this beautifully maintained 4-bedroom, 2-full-bath home on a picturesque 0.61-acre lot in Attleboro. Lovingly cared for by the same owners since 1990, this unique property reflects years of pride in ownership with thoughtful updates and quality improvements. The home features a stunning great room with cathedral ceilings, radiant heat and French doors leading to a stone patio. The kitchen opens to a beautiful cedar deck, while a welcoming farmer’s porch, irrigation system and well-maintained landscaping enhance the home’s curb appeal. The first floor offers hardwood flooring, with radiant heat in the great room, primary bedroom and laundry room. The primary bedroom includes dual closets. Upstairs includes 2 bedrooms with large closet spaces and a full bathroom. Additional highlights include a spacious laundry room/pantry, new roof installed in 2024, and a long driveway with ample parking spaces. Conveniently located near schools, parks and shopping with easy access to highways for commutes to Providence or Boston. This home offers character, comfort and convenience.
Pending
$610,000
24 Benjamin Dr, Attleboro, MA 02703
4beds
2,804sqft
Single Family Residence
Built in 1800
0.61 Acres Lot
$620,500 Zestimate®
$218/sqft
$-- HOA
What's special
Stone patioIrrigation systemBeautiful cedar deckHardwood flooringRadiant heatWell-maintained landscaping
- 21 days
- 89
- 5
Likely to sell faster than
Zillow last checked:
Listing updated:
Listed by:
Marlee Skawinski 508-369-4285,
Keller Williams Elite 508-528-1000
Source: MLS PIN,MLS#: 73558218
Facts & features
Interior
Bedrooms & bathrooms
- Bedrooms: 4
- Bathrooms: 2
- Full bathrooms: 2
- Main level bathrooms: 1
Primary bedroom
- Features: Closet, Lighting - Overhead, Closet - Double
- Level: First
- Area: 255
- Dimensions: 17 x 15
Bedroom 2
- Features: Beamed Ceilings, Closet, Lighting - Overhead
- Level: First
- Area: 374
- Dimensions: 22 x 17
Bedroom 3
- Features: Skylight, Ceiling Fan(s), Walk-In Closet(s), Flooring - Wood, Lighting - Overhead
- Level: Second
- Area: 234
- Dimensions: 13 x 18
Bedroom 4
- Features: Skylight, Ceiling Fan(s), Closet, Lighting - Overhead
- Level: Second
- Area: 234
- Dimensions: 13 x 18
Primary bathroom
- Features: No
Bathroom 1
- Features: Bathroom - Full, Pocket Door
- Level: Main,First
- Area: 42
- Dimensions: 7 x 6
Bathroom 2
- Features: Bathroom - Full, Bathroom - Tiled With Tub & Shower, Flooring - Stone/Ceramic Tile, Pocket Door
- Level: Second
- Area: 90
- Dimensions: 9 x 10
Dining room
- Features: Beamed Ceilings, Flooring - Hardwood
- Level: Main,First
- Area: 140
- Dimensions: 14 x 10
Family room
- Features: Beamed Ceilings, Flooring - Hardwood
- Level: Main,First
- Area: 285
- Dimensions: 19 x 15
Kitchen
- Features: Flooring - Hardwood, Balcony / Deck, Pantry, Breakfast Bar / Nook, Recessed Lighting, Stainless Steel Appliances, Gas Stove
- Level: Main,First
- Area: 182
- Dimensions: 14 x 13
Living room
- Features: Cathedral Ceiling(s), Ceiling Fan(s), Flooring - Wood, French Doors
- Level: First
- Area: 441
- Dimensions: 21 x 21
Office
- Features: Flooring - Stone/Ceramic Tile, French Doors
- Level: Main
- Area: 171
- Dimensions: 9 x 19
Heating
- Forced Air, Radiant, Oil
Cooling
- None
Appliances
- Included: Range, Dishwasher, Disposal, Microwave, Refrigerator, Washer, Dryer
- Laundry: Sink, First Floor
Features
- Office
- Flooring: Wood, Tile, Flooring - Stone/Ceramic Tile
- Doors: French Doors
- Basement: Bulkhead,Unfinished
- Has fireplace: No
Interior area
- Total structure area: 2,804
- Total interior livable area: 2,804 sqft
- Finished area above ground: 2,804
- Finished area below ground: 0
Property
Parking
- Total spaces: 6
- Parking features: Paved Drive, Off Street, Paved
- Uncovered spaces: 6
Accessibility
- Accessibility features: No
Features
- Patio & porch: Porch, Deck - Wood, Patio
- Exterior features: Porch, Deck - Wood, Patio, Rain Gutters, Sprinkler System
Lot
- Size: 0.61 Acres
- Features: Level
Details
- Parcel number: 2762395
- Zoning: RES
Construction
Type & style
- Home type: SingleFamily
- Architectural style: Cape
- Property subtype: Single Family Residence
Materials
- Foundation: Stone
- Roof: Shingle
Condition
- Year built: 1800
Utilities & green energy
- Sewer: Public Sewer
- Water: Public
- Utilities for property: for Gas Range
Community & HOA
Community
- Features: Shopping, Park, Medical Facility, Highway Access, Private School, Public School, T-Station
- Subdivision: Attleboro Falls
HOA
- Has HOA: No
Location
- Region: Attleboro
Financial & listing details
- Price per square foot: $218/sqft
- Tax assessed value: $530,900
- Annual tax amount: $6,477
- Date on market: 8/30/2026
- Road surface type: Paved
Estimated market value
$620,500
$589,000 - $652,000
$3,184/mo
Price history
| Date | Event | Price |
|---|---|---|
| 8/24/2026 | Pending sale | $610,000$218/sqft |
Source: MLS PIN #73558218 Report a problem | ||
| 8/12/2026 | Contingent | $610,000$218/sqft |
Source: MLS PIN #73558218 Report a problem | ||
| 8/3/2026 | Listed for sale | $610,000+342%$218/sqft |
Source: MLS PIN #73558218 Report a problem | ||
| 4/12/1990 | Sold | $138,000$49/sqft |
Source: Public Record Report a problem | ||
Public tax history
| Year | Property taxes | Tax assessment |
|---|---|---|
| 2025 | $6,443 +4.7% | $513,400 +6.2% |
| 2024 | $6,152 +0.9% | $483,300 +8.5% |
| 2023 | $6,098 +3.7% | $445,400 +9.5% |
| 2022 | $5,878 +20.4% | $406,800 +23.3% |
| 2021 | $4,883 +4.9% | $329,900 +3.2% |
| 2020 | $4,653 +2.7% | $319,600 -0.1% |
| 2019 | $4,531 +2.6% | $320,000 +7.4% |
| 2018 | $4,415 +2.7% | $297,900 +0.8% |
| 2017 | $4,298 +3.5% | $295,400 +5.4% |
| 2016 | $4,154 +2.5% | $280,300 +1.7% |
| 2015 | $4,053 +1.5% | $275,500 +2.5% |
| 2014 | $3,993 +3.8% | $268,900 -2.9% |
| 2013 | $3,845 +4.3% | $277,000 -3.2% |
| 2012 | $3,685 +3.7% | $286,100 -1.8% |
| 2011 | $3,553 -4% | $291,200 -11.9% |
| 2010 | $3,702 +1.5% | $330,500 -8.6% |
| 2009 | $3,649 +0.8% | $361,600 -5.7% |
| 2008 | $3,621 +24.4% | $383,600 +27.4% |
| 2007 | $2,911 +4.6% | $301,000 +5.3% |
| 2006 | $2,784 +5% | $285,800 +8.8% |
| 2005 | $2,652 +8.8% | $262,800 +43.8% |
| 2004 | $2,437 +7.2% | $182,700 +4.1% |
| 2003 | $2,273 +8.2% | $175,500 +32.1% |
| 2001 | $2,100 +3% | $132,900 |
| 2000 | $2,039 +16.6% | $132,900 -3.8% |
| 1995 | $1,748 | $138,100 |
Find assessor info on the county website
Monthly payment
Est. payment
Payment breakdown
Explore the cost of this home by adjusting the details. Changes won't be saved.Climate risks
Neighborhood: 02703
Nearby schools
Schools provided by the listing agent
- Elementary: Thomas Willett School
- Middle: Cyril K. Brennan Middle School
- High: Attleboro High School
Source: MLS PIN. This data may not be complete. We recommend contacting the local school district to confirm school assignments for this home.

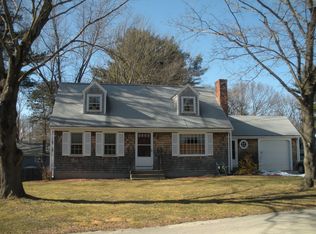
Similar homes
- $625,0003 bd2 ba1.8k sqft6 Winthrop Dr, Attleboro, MA 02703For Sale
 MLS ID #73565548, Cheryl Walsh, C. Walsh Realty, Inc.. MLS PIN
 - $549,9003 bd2 ba2k sqft3 Willett Dr, Attleboro, MA 02703For Sale
 MLS ID #73522249, Kenneth Farrow, RE/MAX Real Estate Center. MLS PIN
 - $615,0003 bd2 ba2.4k sqft27 Mary Kennedy Dr, North Attleboro, MA 02760For Sale
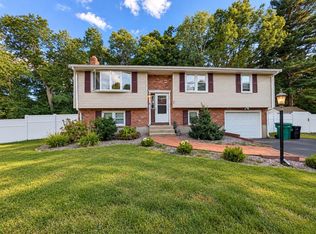 MLS ID #73546153, Bernardine Cesar, Keller Williams Elite. MLS PIN
 - $649,0004 bd3 ba2.4k sqft7 White Pine Dr, Cumberland, RI 02864For Sale

 MLS ID #1422619, The Hometown Experts Team, RE/MAX Town & Country. StateWide MLS RI
 - $639,9003 bd3 ba1.9k sqft12 Trim St, Rehoboth, MA 02769For SaleMLS ID #1423367, Paula Gallant, REMAX Revolution. StateWide MLS RI
- $650,0004 bd3 ba2.5k sqft122 Burlingame Rd, Smithfield, RI 02917For SaleMLS ID #1422345, Karen Moreau, REMAX Revolution. StateWide MLS RI
- $650,0004 bd3 ba2.6k sqft513 Woonasquatucket Ave, North Providence, RI 02911For SaleMLS ID #1421443, Keith Antaya, RE/MAX ONE. StateWide MLS RI
- $485,0004 bd2 ba2.5k sqft1707 Diamond Hill Rd, Cumberland, RI 02864For SaleMLS ID #1414945, Michaela Jenkins, Compass. StateWide MLS RI
- $524,9004 bd2 ba3k sqft2956 Hartford Ave, Johnston, RI 02919For SaleMLS ID #1423066, William Rubeira, Engel & Volkers Oceanside. StateWide MLS RI
