Skip main navigation
Pending
  • $599,900

    24 Bentley Smt, Lancaster, PA 17603

    4beds
    3,039sqft
    : 
    Loading
    Get pre-qualified
    Single Family Residence
    Built in 1979
    0.69 Acres Lot
    $616,300 Zestimate®
    $197/sqft
    $-- HOA

    What's special

    Two-car garageNew storm doorNew sliding back doorNew landscapingGlass mosaic backsplashDark granite countertopsWhite shaker cabinetry
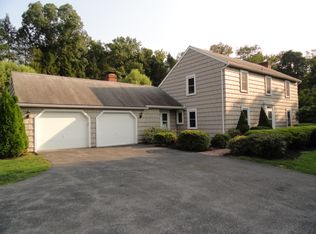
    Some homes earn their reputation quietly. Tucked at the end of a private cul-de-sac in Canterbury Place, 24 Bentley Summit sits on .69 acres framed by mature trees, just around the corner from the fairways of Conestoga Country Club. The neighborhood has one way in and one way out. No cut-through traffic, no noise that does not belong. Just a rare Lancaster County address where privacy is a feature, not an accident. The kitchen announces itself on entry. Brand new tile flooring anchors a space fitted with white shaker cabinetry, a glass mosaic backsplash, dark granite countertops, and a stainless range hood over the gas cooktop. From there, Brazilian hardwood floors carry through the rest of the first level, past a dining room detailed with wainscoting, crown molding, and an orb chandelier, and into living spaces that feel considered rather than assembled. The primary suite is on the main floor, anchored by a custom bathroom fully rebuilt with marble-look tile in a frameless glass shower, an arabesque Moroccan floor, brushed brass fixtures, a white shaker vanity, and quartz countertops. A second bedroom and full bathroom complete the first level. Two additional bedrooms and another full bath are upstairs, with a lower level that offers a half bath, generous storage, and room to finish. The mechanical list follows suit: roof 2021, two new dual-zone AC units, hot water heater and water softener replaced in 2020, new sliding back door, new storm door, new landscaping. Out back, a private patio sits behind a privacy fence, quiet and usable against the wooded backdrop. A cul-de-sac in a no-through-street neighborhood, .69 acres of privacy, a two-car garage, and a short walk to one of Lancaster County's most established golf courses. 24 Bentley Summit stands as the kind of address that comes available once.
    22 days
    |
    1,594
    |
    134
    |

    Likely to sell faster than

    Zillow last checked:

    Listing updated:

    Listed by:

    Leanne Skoloda 717-490-4151,

    Hostetter Realty LLC 7173546416

    Source: Bright MLS,MLS#: PALA2089730MLS Logo

      Facts & features

      Interior

      Bedrooms & bathrooms
      • Bedrooms: 4
      • Bathrooms: 4
      • Full bathrooms: 3
      • 1/2 bathrooms: 1
      • Main level bathrooms: 2
      • Main level bedrooms: 2
      Rooms
      • Room types: Living Room, Dining Room, Primary Bedroom, Bedroom 2, Bedroom 3, Bedroom 4, Kitchen, Family Room, Laundry, Bathroom 2, Bathroom 3, Primary Bathroom, Half Bath
      Primary bedroom
      • Features: Walk-In Closet(s)
      • Level: Main
      • Area: 208 Square Feet
      • Dimensions: 13 X 16
      Bedroom 2
      • Level: Main
      • Area: 143 Square Feet
      • Dimensions: 11 X 13
      Bedroom 3
      • Level: Upper
      • Area: 170 Square Feet
      • Dimensions: 10 X 17
      Bedroom 4
      • Level: Upper
      • Area: 156 Square Feet
      • Dimensions: 12 X 13
      Primary bathroom
      • Features: Bathroom - Walk-In Shower
      • Level: Main
      • Area: 66 Square Feet
      • Dimensions: 6 X 11
      Bathroom 2
      • Level: Main
      • Area: 54 Square Feet
      • Dimensions: 6 X 9
      Bathroom 3
      • Level: Upper
      • Area: 70 Square Feet
      • Dimensions: 7 X 10
      Dining room
      • Features: Flooring - HardWood
      • Level: Main
      • Area: 156 Square Feet
      • Dimensions: 12 X 13
      Family room
      • Features: Flooring - HardWood, Fireplace - Wood Burning
      • Level: Main
      • Area: 286 Square Feet
      • Dimensions: 13 X 22
      Half bath
      • Level: Lower
      • Area: 30 Square Feet
      • Dimensions: 5 X 6
      Kitchen
      • Features: Eat-in Kitchen, Countertop(s) - Quartz, Dining Area, Kitchen - Propane Cooking
      • Level: Main
      • Area: 299 Square Feet
      • Dimensions: 13 X 23
      Laundry
      • Level: Main
      • Area: 117 Square Feet
      • Dimensions: 9 X 13
      Living room
      • Features: Flooring - HardWood
      • Level: Main
      • Area: 260 Square Feet
      • Dimensions: 13 X 20
      Heating
      • Forced Air, Propane
      Cooling
      • Central Air, Electric
      Appliances
      • Included: Microwave, Dishwasher, Dryer, Extra Refrigerator/Freezer, Range Hood, Stainless Steel Appliance(s), Washer, Cooktop, Refrigerator, Electric Water Heater
      • Laundry: Main Level, Laundry Room
      Features
      • Attic/House Fan, Attic, Bathroom - Walk-In Shower, Bathroom - Tub Shower, Breakfast Area, Crown Molding, Dining Area, Family Room Off Kitchen, Formal/Separate Dining Room, Eat-in Kitchen, Kitchen Island, Primary Bath(s), Recessed Lighting, Upgraded Countertops, Wainscotting, Walk-In Closet(s)
      • Flooring: Ceramic Tile, Carpet, Hardwood, Wood
      • Basement: Full,Exterior Entry
      • Number of fireplaces: 1
      • Fireplace features: Wood Burning
      Interior area
      • Total structure area: 5,068
      • Total interior livable area: 3,039 sqft
      • Finished area above ground: 3,039
      • Finished area below ground: 0

      Property

      Parking
      • Total spaces: 2
      • Parking features: Storage, Driveway, Off Street, Attached
      • Attached garage spaces: 2
      • Has uncovered spaces: Yes
      Accessibility
      • Accessibility features: Accessible Entrance
      Features
      • Levels: One and One Half
      • Stories: 1.5
      • Patio & porch: Breezeway, Patio, Screened
      • Exterior features: Lighting
      • Pool features: None
      • Fencing: Vinyl
      Lot
      • Size: 0.69 Acres
      • Features: Backs to Trees, Cul-De-Sac, Front Yard, No Thru Street, Rear Yard
      Details
      • Additional structures: Above Grade, Below Grade
      • Parcel number: 3404380700000
      • Zoning: RESIDENTIAL
      • Special conditions: Standard

      Construction

      Type & style
      • Home type: SingleFamily
      • Architectural style: Cape Cod
      • Property subtype: Single Family Residence
      Materials
      • Frame, Metal Siding
      • Foundation: Block
      • Roof: Composition
      Condition
      • Excellent
      • New construction: No
      • Year built: 1979

      Utilities & green energy

      • Sewer: Public Sewer
      • Water: Public

      Community & HOA

      Community
      • Subdivision: Canterbury Place
      HOA
      • Has HOA: No
      Location
      • Region: Lancaster
      • Municipality: LANCASTER TWP

      Financial & listing details

      • Price per square foot: $197/sqft
      • Tax assessed value: $266,300
      • Annual tax amount: $8,146
      • Date on market: 6/19/2026
      • Listing agreement: Exclusive Right To Sell
      • Listing terms: Cash,Conventional,FHA,VA Loan
      • Ownership: Fee Simple

        Estimated market value

        $616,300

        $585,000 - $647,000

        $3,108/mo

        Price history

        DateEventPrice
        6/24/2026Pending sale$599,900$197/sqft
        Source: Bright MLS #PALA2089730 Report a problem
        6/19/2026Listed for sale$599,900+57.9%$197/sqft
        Source: Bright MLS #PALA2089730 Report a problem
        9/22/2018Sold$380,000+2.7%$125/sqft
        Source: Public Record Report a problem
        7/24/2018Pending sale$369,900$122/sqft
        Source: Berkshire Hathaway HomeServices Homesale Realty #1001986814 Report a problem
        7/15/2018Listed for sale$369,900+34.1%$122/sqft
        Source: Berkshire Hathaway HomeServices Homesale Realty #1001986814 Report a problem
        7/1/2013Sold$275,900$91/sqft
        Source: Public Record Report a problem
        3/14/2013Listing removed$275,900$91/sqft
        Source: Prudential Homesale Srvs Group #203907 Report a problem
        3/8/2013Listed for sale$275,900$91/sqft
        Source: Prudential Homesale Services Group #203907 Report a problem
        8/23/2011Listing removed$275,900$91/sqft
        Source: Prudential Homesale Services Group #182913 Report a problem
        8/11/2011Listed for sale$275,900$91/sqft
        Source: Prudential Homesale Services Group #182913 Report a problem

        Public tax history

        YearProperty taxesTax assessment
        2025$7,792 +1.5%$266,300
        2024$7,680 +2.4%$266,300
        2023$7,503 +6.3%$266,300
        2022$7,055 $266,300
        2021$7,055 +593.4%$266,300
        2020$1,018 -84.8%$266,300
        2019$6,697 +558.2%$266,300
        2018$1,018 -86.2%$266,300 +18.4%
        2017$7,352 +1.9%$224,900
        2016$7,217 +29.5%$224,900
        2015$5,573 $224,900
        2014$5,573 $224,900
        2013-- $224,900
        2012-- $224,900
        2011-- $224,900
        2010-- $224,900
        2009-- $224,900
        2007-- $224,900
        2006-- $224,900
        2005-- $224,900 +14.2%
        2004-- $197,000
        2003-- $197,000
        2002-- $197,000
        2000-- $197,000
        Find assessor info on the county website

        Monthly payment

        Est. payment

        Payment breakdown

        Explore the cost of this home by adjusting the details. Changes won't be saved.
        All calculations are estimates and provided by Zillow, Inc. for informational purposes only. Actual amounts may vary.
        HOA fees may include property taxes on listings classified as Co-Ops. Contact the listing agent and/or owner for fee details.
        Mortgage interest rates are dependent on a number of factors, including credit score, down payment, and repayment length. Interest rate data provided by Zillow Group Marketplace, Inc. as of 1/1/1970 from various mortgage lenders with which we have lead or other similar arrangements; the Estimated Payment is an average of those rates.
        See how much you could borrow to make a competitive offer.

        Climate risks

        Neighborhood: West End

        Getting around

        4 / 100
        Car-Dependent
        18 / 100
        Somewhat Bikeable

        Nearby schools

        GreatSchools rating
        Schools provided by the listing agent
        • District: School District Of Lancaster

        Source: Bright MLS. This data may not be complete. We recommend contacting the local school district to confirm school assignments for this home.

        A local agent can set up tours, give advice and negotiate with sellers.

        A local lender can help you make sure your offer is ready when you are.

        Browse local experts

        Similar homes