Skip main navigation
Closed
  • $892,700

    24 Bergen Place, Niskayuna, NY 12309

    4beds
    3,381sqft
    Single Family Residence, Residential
    Built in 2022
    0.26 Acres Lot
    $892,700 Zestimate®
    $264/sqft
    $4,215 Estimated rent

    Home value

    $892,700

    $848,000 - $937,000

    $4,215/mo

    Zestimate® history
    Loading
    Loading...

    Owner options

    List your home for rent

    $4,215/mo

    Rent Zestimate®

    Find your next renter with Zillow Rental Manager. Plus, with online applications, you can quickly screen prospective tenants – for free.

    Learn more

    $4,215/mo

    Rent Zestimate®

    Refinance and save

    $6,393/mo

    Est. payment

    Refinancing to a lower rate could help reduce your monthly payments and save thousands over the life of the loan.

    See today's rates

    $6,393/mo

    Est. payment

    Explore your selling options

    Work with a Zillow partner agent

    Leverage their expertise and Zillow's premium Showcase listings to get your home seen by more buyers.

    Get started

    List with your own agent

    Get your home in front of millions of buyers by listing it on Zillow.

    Learn how to do it

    Sell it yourself

    Take full control of how buyers see your home on Zillow by listing For Sale by Owner (FSBO).

    List your home

    What's special

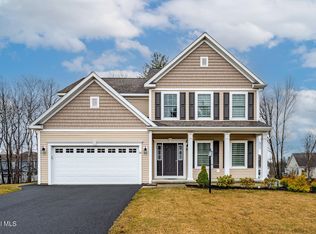
    Build your brand new home right here in Niskayuna! 66 homes going up NOW! Bergen Place and Espen Place in Niskayuna is a beautiful new Niskayuna neighborhood! Choose your home site and Choose your floorplan and we'll build it! The most energy efficient home you'll ever live in! ASK us all about it! Open every Thrus-Mon 12-4 at 16 Bergen Place model home. This listing is for the popular Preston II plan-this floorlan is so versatile- make it 6 bedrooms- give it a first floor master or guest suite, 2 story family room, open layout- private study- huge master suite, entertainment room on 1st floor!

    This property is off market, which means it's not currently listed for sale or rent on Zillow. This may be different from what's available on other websites or public sources.

    Zillow last checked:

    Listing updated:

    Listed by:

    Dorothy D Peyron 518-588-2414,

    Amedore Homes,

    Carly Sheridan 518-928-7018,

    Amedore Homes

    Bought with:

    Aju M Abraham, 40AB1078950

    Miranda Real Estate Group, Inc

    Source: Global MLS,MLS#: 202214753MLS Logo

    Facts & features

    Interior

    Bedrooms & bathrooms
    • Bedrooms: 4
    • Bathrooms: 3
    • Full bathrooms: 2
    • 1/2 bathrooms: 1
    Primary bedroom
    • Level: Second
    Bedroom
    • Level: Second
    Bedroom
    • Level: Second
    Bedroom
    • Level: Second
    Dining room
    • Level: First
    Dining room
    • Description: dinette
    • Level: First
    Family room
    • Level: First
    Foyer
    • Level: First
    Game room
    • Level: First
    Kitchen
    • Level: First
    Laundry
    • Level: Second
    Mud room
    • Level: First
    Office
    • Level: First
    Heating
    • Natural Gas
    Cooling
    • Central Air
    Appliances
    • Included: Dishwasher, Disposal, ENERGY STAR Qualified Appliances, Humidifier, Microwave, Range
    • Laundry: Laundry Room, Upper Level
    Features
    • Walk-In Closet(s), Built-in Features, Ceramic Tile Bath, Chair Rail, Crown Molding, Eat-in Kitchen, Kitchen Island
    • Flooring: Tile, Vinyl, Wood, Ceramic Tile
    • Doors: ENERGY STAR Qualified Doors, Sliding Doors
    • Windows: ENERGY STAR Qualified Windows, Insulated Windows
    • Basement: Exterior Entry,Full,Heated,Interior Entry,Unfinished,Walk-Out Access
    • Number of fireplaces: 1
    • Fireplace features: Family Room, Gas
    Interior area
    • Total structure area: 3,381
    • Total interior livable area: 3,381 sqft
    • Finished area above ground: 3,381
    • Finished area below ground: 0

    Property

    Parking
    • Total spaces: 3
    • Parking features: Driveway, Garage Door Opener
    • Garage spaces: 3
    • Has uncovered spaces: Yes
    Features
    • Patio & porch: Front Porch
    • Exterior features: Lighting
    • Has view: Yes
    • View description: Trees/Woods
    Lot
    • Size: 0.26 Acres
    • Features: Sloped, Sprinklers In Front, Cleared, Landscaped
    Details
    • Parcel number: 31350
    • Zoning description: Single Residence
    • Other equipment: Irrigation Equipment

    Construction

    Type & style
    • Home type: SingleFamily
    • Architectural style: Contemporary
    • Property subtype: Single Family Residence, Residential
    Materials
    • Vinyl Siding
    • Foundation: Concrete Perimeter
    • Roof: Asphalt
    Condition
    • New construction: Yes
    • Year built: 2022
    Details
    • Builder model: Preston II

    Utilities & green energy

    • Sewer: Public Sewer
    • Water: Public
    • Utilities for property: Cable Connected, Underground Utilities

    Community & HOA

    HOA
    • Has HOA: No
    Location
    • Region: Niskayuna

    Financial & listing details

    • Price per square foot: $264/sqft
    • Annual tax amount: $20,000
    • Date on market: 4/3/2022

    Price history

    DateEventPrice
    3/27/2023Sold$796,504+14.1%$236/sqft
    Source: Global MLS #202214753 Report a problem
    4/6/2022Pending sale$697,900$206/sqft
    Source: Global MLS #202214753 Report a problem
    4/3/2022Listed for sale$697,900$206/sqft
    Source: Global MLS #202214753 Report a problem

    Public tax history

    Tax history is unavailable.

    Neighborhood: Old Niskayuna

    Nearby schools

    GreatSchools rating
    Schools provided by the listing agent
    • Elementary: Glencliff
    • High: Niskayuna

    Source: Global MLS. This data may not be complete. We recommend contacting the local school district to confirm school assignments for this home.

    Sell for more on Zillow
    Get a Zillow Showcase℠ listing at no additional cost and you could sell for .
    $892,700
    2% more
    +$17,854
    With Zillow Showcase(estimated)
    $910,554