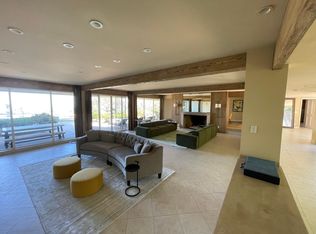
Located within the prestigious guard-gated enclave of North Beverly Park, this grand estate sits on approximately 2.2 acres of private, manicured grounds and offers the ultimate in luxury living and entertaining. Spanning nearly 17,000 square feet, the residence features 7 bedrooms and 10 bathrooms with expansive interiors designed for both elegant gatherings and everyday comfort. A dramatic two-story foyer with sweeping staircase sets the tone for the home's timeless architecture and scale. Formal living and dining rooms, a gourmet chef's kitchen, wine cellar, and a state-of-the-art theater with concession area create an exceptional environment for entertaining. The luxurious primary suite serves as a private retreat, featuring dual spa-like bathrooms, sauna, steam room, lounge areas, and separate office spaces. Additional guest suites and staff quarters provide comfort and flexibility for family and visitors. Resort-style grounds include a sparkling pool and spa, tennis court, cabana, and a 1,000-square-foot bonus room perfect as gym or guest house, all surrounded by sweeping canyon and city-light views. Set within one of Los Angeles' most exclusive gated communities with 24-hour security, this remarkable estate offers privacy, scale, and luxury rarely available.
Copyright The MLS. All rights reserved. Information is deemed reliable but not guaranteed.
House for rent
$200,000/moFees may apply
24 Beverly Park Ter, Beverly Hills, CA 90210
7beds
16,103sqft
Price may not include required fees and charges. Learn more|
Singlefamily
Available now
Cats, dogs OK
Laundry room laundry
10 Parking spaces parking
What's special
Sparkling pool and spaTennis courtWine cellarResort-style groundsSeparate office spacesSteam roomLounge areas
- 140 days |
- -- |
- -- |
Zillow last checked:
Listing updated:
Travel times

Let’s turn your rent into credit progress
Build credit history with every on-time payment and get credit for the payment you’re already making.
Facts & features
Interior
Bedrooms & bathrooms
- Bedrooms: 7
- Bathrooms: 10
- Full bathrooms: 10
Appliances
- Laundry: Laundry Room
Features
- Formal Dining Rm
Interior area
- Total interior livable area: 16,103 sqft
Property
Parking
- Total spaces: 10
- Details: Contact manager
Features
- Pool features: Heated
Details
- Parcel number: 4386014042
Construction
Type & style
- Home type: SingleFamily
- Property subtype: SingleFamily
Condition
- Year built: 1992
Community & HOA
Location
- Region: Beverly Hills
Financial & listing details
- Lease term: Contact For Details
Nearby apartments for rent

Price history
| Date | Event | Price |
|---|---|---|
| 3/6/2026 | Listed for rent | $200,000$12/sqft |
Source:  CLAW #26660107 Report a problem CLAW #26660107 Report a problem | ||
| 3/12/2025 | Sold | $26,000,000-21.2%$1,615/sqft |
Source:  CLAW #25-481911 Report a problem CLAW #25-481911 Report a problem | ||
| 1/14/2025 | Listed for sale | $33,000,000$2,049/sqft |
Source: CLAW #25-481911 Report a problem | ||
| 5/18/2023 | Listing removed | -- |
Source: CLAW #22-168457 Report a problem | ||
| 6/16/2022 | Listed for sale | $33,000,000+37.5%$2,049/sqft |
Source: CLAW #22-168457 Report a problem | ||
| 10/30/2013 | Sold | $24,000,0000%$1,490/sqft |
Source: Agent Provided Report a problem | ||
| 6/14/2013 | Sold | $24,000,240+39.5%$1,490/sqft |
Source: Public Record Report a problem | ||
| 8/24/2012 | Listing removed | $200,000$12/sqft |
Source: Hilton & Hyland #12606683 Report a problem | ||
| 6/14/2012 | Listed for rent | $200,000$12/sqft |
Source: Hilton & Hyland #12606683 Report a problem | ||
| 6/8/2012 | Sold | $17,200,172-35.1%$1,068/sqft |
Source: Public Record Report a problem | ||
| 11/5/2011 | Sold | $26,500,000+107.8%$1,646/sqft |
Source: Agent Provided Report a problem | ||
| 1/23/2001 | Sold | $12,750,000$792/sqft |
Source: Agent Provided Report a problem | ||
Neighborhood: Beverly Crest
Nearby schools
GreatSchools rating
- 8/10Warner Avenue Elementary SchoolGrades: K-5Distance: 3.3 mi
- 7/10Emerson Community Charter SchoolGrades: 6-8Distance: 4.4 mi
- 6/10University Senior High School CharterGrades: 9-12Distance: 5.4 mi