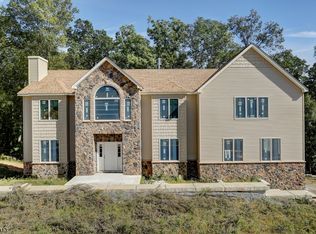
Exceptional colonial offering over 4400 sq feet in Parsippany's highly sought after newer community! Nestled on a quite double quiet cul de sac, with phenomenal views and thoughtfully designed living space offers a blend of elegance, comfort and functionality. Dramatic two-story entrance welcomes you to an open layout featuring gleaming hardwood floors on first floor and stairs and hallway. Detailed millwork, abundant natural light, family room with gas fireplace plus mantle. Abundance of windows throughout especially in the great room offer such views for those sunsets!! Generous size dining room and living room, with a upgraded kitchen with large island, flowing seamlessly into the main living area, creating the perfect setting for entertaining and everyday living! A FIRST-floor bedroom with full bath perfect for guests, or office. Upstairs, there is a luxurious primary suite with 2 walk in closets and beautiful primary bath. Additionally, there are 3 more generous sized bedrooms, main bath, and generous size laundry room. 3 car garage, 9-foot ceilings, high ceiling in basement, Sprinkler system in front and in flower beds, owned water softener. and fenced in yard are just a few of the enhancements! A remarkable location close to major highways, shopping, dining, parks and so much more!!! Heard of Central Park, so much to offer close by. Come see!! There is so much more!!!
Under contract
$1,225,000
24 Beverly St, Parsippany-Troy Hills Twp., NJ 07950
5beds
--sqft
Single Family Residence
Built in 2019
0.92 Acres Lot
$-- Zestimate®
$--/sqft
$-- HOA
What's special
- 52 days
- 162
- 3
Zillow last checked:
Listing updated:
Listed by:
Kathryn Masters 973-539-1120,
Keller Williams Metropolitan,
Jennifer Leigh Masters
Source: GSMLS,MLS#: 4044043
Facts & features
Interior
Bedrooms & bathrooms
- Bedrooms: 5
- Bathrooms: 3
- Full bathrooms: 3
Primary bedroom
- Description: Walk-In Closet
Bedroom 1
- Level: Second
- Area: 462
- Dimensions: 22 x 21
Bedroom 2
- Level: Second
- Area: 196
- Dimensions: 14 x 14
Bedroom 3
- Level: Second
- Area: 182
- Dimensions: 13 x 14
Bedroom 4
- Level: Second
- Area: 170
- Dimensions: 17 x 10
Primary bathroom
- Features: Soaking Tub, Stall Shower
Dining room
- Features: Formal Dining Room
- Level: First
- Area: 182
- Dimensions: 13 x 14
Family room
- Level: First
- Area: 288
- Dimensions: 18 x 16
Kitchen
- Features: Eat-in Kitchen
- Level: First
- Area: 396
- Dimensions: 18 x 22
Living room
- Level: First
- Area: 208
- Dimensions: 13 x 16
Heating
- 2 Units, Forced Air, Natural Gas
Cooling
- 2 Units, Central Air
Appliances
- Included: Carbon Monoxide Detector, Dishwasher, Range/Oven-Gas, Gas Water Heater
- Laundry: Level 2
Features
- Entrance Foyer, Great Room, Bedroom
- Basement: Yes,Full,Unfinished,Walk-Out Access
- Number of fireplaces: 1
- Fireplace features: Family Room, Gas
Property
Parking
- Total spaces: 3
- Parking features: 2 Car Width, Asphalt, Attached Garage, Garage Door Opener
- Attached garage spaces: 3
Lot
- Size: 0.92 Acres
- Dimensions: .923 AC
- Features: Cul-De-Sac
Details
- Parcel number: 2329000070000000450015
- Zoning description: Residential
Construction
Type & style
- Home type: SingleFamily
- Architectural style: Colonial
- Property subtype: Single Family Residence
Materials
- Stone, Vinyl Siding
- Roof: Asphalt Shingle
Condition
- Year built: 2019
Utilities & green energy
- Gas: Gas-Natural
- Sewer: Public Sewer
- Water: Public
- Utilities for property: Electricity Connected, Natural Gas Connected, Cable Available, Garbage Included
Community & HOA
Community
- Security: Carbon Monoxide Detector
- Subdivision: Puddingstone Ridge
Location
- Region: Morris Plains
Financial & listing details
- Tax assessed value: $520,100
- Annual tax amount: $1,950,375
- Date on market: 8/6/2026
- Exclusions: TV's
- Ownership type: Fee Simple
- Electric utility on property: Yes
Estimated market value
Not available
Estimated sales range
Not available
Not available
Price history
| Date | Event | Price |
|---|---|---|
| 8/20/2026 | Pending sale | $1,225,000 |
Source:  GSMLS #4044043 Report a problem GSMLS #4044043 Report a problem | ||
| 8/6/2026 | Listed for sale | $1,225,000+50.3% |
Source: GSMLS #4044043 Report a problem | ||
| 11/30/2020 | Sold | $815,000 |
Source: GSMLS #3647774 Report a problem | ||
| 9/24/2020 | Pending sale | $815,000 |
Source: KELLER WILLIAMS METROPOLITAN #3647774 Report a problem | ||
| 3/29/2019 | Price change | $815,000+1.9% |
Source: Keller Williams Realty Metropolitan #3536670 Report a problem | ||
| 3/6/2019 | Listed for sale | $800,000 |
Source: KELLER WILLIAMS METROPOLITAN #3536670 Report a problem | ||
Public tax history
| Year | Property taxes | Tax assessment |
|---|---|---|
| 2025 | $18,068 | $520,100 |
| 2024 | $18,068 +1.9% | $520,100 |
| 2023 | $17,725 +4.4% | $520,100 |
| 2022 | $16,971 +2.8% | $520,100 +286.1% |
| 2021 | $16,505 +308.3% | $134,700 |
| 2020 | $4,042 +2.9% | $134,700 |
| 2019 | $3,928 -10.3% | $134,700 |
| 2018 | $4,380 +1.7% | $134,700 -12.4% |
| 2017 | $4,305 +2.6% | $153,700 |
| 2016 | $4,196 +1.5% | $153,700 |
| 2015 | $4,135 | $153,700 |
Find assessor info on the county website
Monthly payment
Est. payment
Payment breakdown
Explore the cost of this home by adjusting the details. Changes won't be saved.Climate risks
Neighborhood: 07950
Nearby schools
Schools provided by the listing agent
- Elementary: Mttabor
- Middle: Brooklawn
- High: Par-hills
Source: GSMLS. This data may not be complete. We recommend contacting the local school district to confirm school assignments for this home.


Similar homes
- $1,150,0005 bd4 ba-- sqft37 Continental Rd, Parsippany-Troy Hills Twp., NJ 07950For Sale
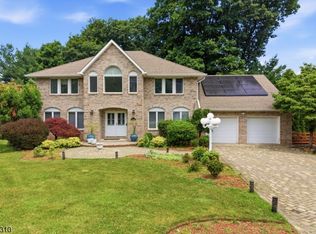 MLS ID #4044654, Neel Patel, Halo Realty Properties Llc. GSMLS
 - $950,0005 bd3 ba3k sqft100 Shongum Rd, Randolph Twp., NJ 07869For Sale
 MLS ID #4052799, Douglas Tucker, Compass New Jersey, Llc. GSMLS
 - $999,9994 bd4 ba-- sqft81 Poplar Dr, Hanover Twp., NJ 07950For Sale
 MLS ID #4045202, Elizabeth Harper, Keller Williams Prosperity Realty. GSMLS
 - $1,250,0005 bd4 ba4.9k sqft4 Sovereign Dr, Mount Olive Twp., NJ 07836For Sale
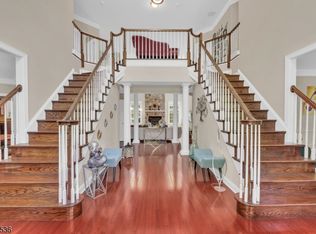 MLS ID #4048534, Nicole Haslett, Keller Williams Metropolitan. GSMLS
