Skip main navigation
Off market
  • $789,100

    24 Big Woods Dr, Glen Mills, PA 19342

    4beds
    2,464sqft
    SingleFamily
    Built in 2001
    0.49 Acres Lot
    $789,100 Zestimate®
    $320/sqft
    $3,945 Estimated rent

    Home value

    $789,100

    $750,000 - $829,000

    $3,945/mo

    Zestimate® history
    Loading
    Loading...

    Owner options

    List your home for rent

    $3,945/mo

    Rent Zestimate®

    Find your next renter with Zillow Rental Manager. Plus, with online applications, you can quickly screen prospective tenants – for free.

    Learn more

    $3,945/mo

    Rent Zestimate®

    Refinance and save

    $4,484/mo

    Est. payment

    Refinancing to a lower rate could help reduce your monthly payments and save thousands over the life of the loan.

    See today's rates

    $4,484/mo

    Est. payment

    Explore your selling options

    Work with a Zillow partner agent

    Leverage their expertise and Zillow's premium Showcase listings to get your home seen by more buyers.

    Get started

    List with your own agent

    Get your home in front of millions of buyers by listing it on Zillow.

    Learn how to do it

    Sell it yourself

    Take full control of how buyers see your home on Zillow by listing For Sale by Owner (FSBO).

    List your home

    What's special

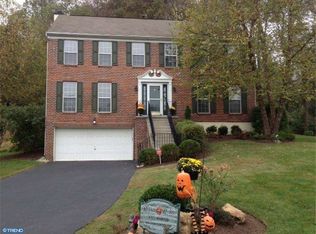
    Welcome to 24 Big Woods Dr! Magnificent Brick Colonial in the popular Concord Woods on a cul-de-sac lot with 4 Bedroom 2.5 Baths. Home also Features a Grand Two-story foyer with gleaming hardwood floors. Along with a Huge Living room and Dining Room with Gorgeous Hardwood Floors. Updated Kitchen and a Morning room that overlooks the picturesque views with a French door leading to a spacious Deck that faces open space, your personal retreat-Priceless! The Kitchen Features, new extra large ceramic tile flooring with designer inserts plus upgraded cabinets and granite counters with a large center island and Breakfast bar. Additionally, featuring a Brand New Stainless Steel Refrigerator and all appliances, Plenty of cabinet space and a large pantry. Extra Large Mud/Laundry room off the kitchen. Also a brand new updated half bath on the first floor. The Spacious open floor plan flows wonderfully from the kitchen to the Great room with a fireplace and brand new upgraded hardwood floors installed 9/2016. Plus, Master Suite includes a spacious walk-in closet and an elegant en suite master bath that features a soaking tub and stall shower. Also Three additional abundantly sized bedrooms and a hall/guest bath. Including a Finished Lower Level that features an entertainment area plus game room and office area. On top of that, there's a storage/works-shop/craft area with roughed in plumbing for full bath. Also an extra large 2 Car Garage. Located in the award winning Garnet Valley School District. Easy access to all the main routes to Philadelphia, Wilmington, and tax-free shopping in Delaware.

    This property is not currently displayed as for sale or rent on Zillow. This may be different from what's on other websites or public sources.
    Facts & features

    Interior

    Bedrooms & bathrooms
    • Bedrooms: 4
    • Bathrooms: 3
    • Full bathrooms: 2
    • 1/2 bathrooms: 1
    Heating
    • Forced air, Gas
    Cooling
    • Central
    Appliances
    • Included: Dishwasher, Microwave
    Features
    • 9Ft+Ceiling, CableTVWired, CableTVWired, CableTVWired, CeilngFan(s), Cathedral/Va
    • Flooring: Hardwood
    • Has fireplace: Yes
    Interior area
    • Total interior livable area: 2,464 sqft

    Property

    Parking
    • Total spaces: 2
    • Parking features: Garage - Attached
    Features
    • Exterior features: Vinyl
    Lot
    • Size: 0.49 Acres
    Details
    • Parcel number: 13000013581

    Construction

    Type & style
    • Home type: SingleFamily
    • Architectural style: Conventional
    Condition
    • Year built: 2001

    Community & HOA

    HOA
    • Has HOA: Yes
    • HOA fee: $17 monthly
    Location
    • Region: Glen Mills

    Financial & listing details

    • Price per square foot: $320/sqft
    • Tax assessed value: $446,570
    • Annual tax amount: $11,364
    • Ownership: Fee Simple

    Price history

    DateEventPrice
    2/3/2017Sold$475,000-0.8%$193/sqft
    Source: Public Record Report a problem
    11/3/2016Listed for sale$479,000+71.7%$194/sqft
    Source: RE/MAX Town & Country #6885495 Report a problem
    5/8/2001Sold$279,000+20.2%$113/sqft
    Source: Public Record Report a problem
    3/31/1999Sold$232,140$94/sqft
    Source: Public Record Report a problem

    Public tax history

    YearProperty taxesTax assessment
    2026$11,364 +6.3%$446,570
    2025$10,688 +5.1%$446,570
    2024$10,167 +2.6%$446,570
    2023$9,914 +1.1%$446,570
    2022$9,804 $446,570
    2021$9,804 +847.6%$446,570 +135.7%
    2020$1,035 -86%$189,450
    2019$7,375 +1.6%$189,450
    2018$7,263 +598.5%$189,450
    2017$1,040 -2%$189,450
    2016$1,061 +2%$189,450
    2015$1,040 -2%$189,450
    2014$1,061 +4.8%$189,450
    2013$1,012 +0.8%$189,450
    2012$1,004 +2.3%$189,450
    2011$981 $189,450
    2010$981 +9.7%$189,450
    2009$895 $189,450
    2008$895 +8.3%$189,450
    2007$826 -2%$189,450
    2006$843 $189,450
    2005$843 $189,450
    2004$843 +8.5%$189,450
    2003$777 +7.9%$189,450
    2002$720 $189,450
    2000$720 $189,450
    Find assessor info on the county website

    Neighborhood: 19342

    Nearby schools

    GreatSchools rating
    Get a cash offer in 3 minutes
    Find out how much your home could sell for in as little as 3 minutes with a no-obligation cash offer.
    Estimated market value
    $789,100
    Get a cash offer in 3 minutes
    Find out how much your home could sell for in as little as 3 minutes with a no-obligation cash offer.
    Estimated market value
    $789,100