Skip main navigation
Sold for $500,000
  • $500,000

    24 Billfish Ct. #B, Pawleys Island, SC 29585

    2beds
    1,115sqft
    Townhouse, Condominium
    Built in 1997
    -- sqft lot
    $500,100 Zestimate®
    $448/sqft
    $1,735 Estimated rent

    Home value

    $500,100

    $475,000 - $525,000

    $1,735/mo

    Zestimate® history
    Loading
    Loading...

    Owner options

    List your home for rent

    $1,735/mo

    Rent Zestimate®

    Find your next renter with Zillow Rental Manager. Plus, with online applications, you can quickly screen prospective tenants – for free.

    Learn more

    $1,735/mo

    Rent Zestimate®

    Refinance and save

    $3,794/mo

    Est. payment

    Refinancing to a lower rate could help reduce your monthly payments and save thousands over the life of the loan.

    See today's rates

    $3,794/mo

    Est. payment

    Explore your selling options

    Work with a Zillow partner agent

    Leverage their expertise and Zillow's premium Showcase listings to get your home seen by more buyers.

    Get started

    List with your own agent

    Get your home in front of millions of buyers by listing it on Zillow.

    Learn how to do it

    Sell it yourself

    Take full control of how buyers see your home on Zillow by listing For Sale by Owner (FSBO).

    List your home

    What's special

    Coastal cottage architectureBreakfast bar seating fourStainless steel appliancesKitchen with white cabinetrySplit-bedroom floor planWinding sidewalksLake-facing primary bedroom
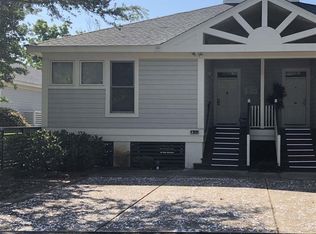
    An expansive lawn stretches toward Osprey Lake, with mature oaks framing the water and fountains in the distance. That's the setting at 24-B Billfish Court in Lakeside Villas at Litchfield by the Sea. The owners have enjoyed everything from quiet mornings on the screened porch to Fourth of July gatherings with friends and neighbors on the lawn. And Litchfield's wide, sandy beach is less than half a mile away. Located within gated Litchfield by the Sea in Pawleys Island, this furnished, single-level, two-bedroom, two-bath condo offers a comfortable, easy-living floor plan. The screened porch spans the entire back of the home and features a vaulted ceiling, two ceiling fans, roll-down shades, and room for both dining and relaxing. Sliding glass doors from the living room and primary bedroom open directly onto the porch, making the lake view part of everyday life. Inside, oak hardwood floors extend throughout the living areas and bedrooms. The vaulted living room opens to a kitchen with white cabinetry, stainless steel appliances, subway tile backsplash, and a breakfast bar seating four. A full-size stacked washer and dryer is conveniently located nearby. The split-bedroom floor plan places the lake-facing primary bedroom, with its walk-in closet and double-sink bath, apart from the second bedroom at the front of the condo. The second full bathroom is accessible from both the bedroom and hallway. Lakeside Villas has a character all its own within Litchfield by the Sea. Coastal cottage architecture, winding sidewalks, and a neighborhood swimming pool just beyond a grove of oaks give this section a distinctly neighborhood feel. It's a different atmosphere from the oceanfront sections of the resort, with all the benefits of Litchfield by the Sea ownership. Recent improvements include roofs replaced in 2023, exterior painting and new porch screens in 2024, and a water heater in 2025. The HOA handles exterior maintenance and lawn care, along with other shared services. Assigned parking and accessible storage beneath the condo add convenience. Litchfield by the Sea ownership includes private beach access with designated golf cart parking, an oceanfront clubhouse, tennis and pickleball courts, fishing and crabbing docks, and walking and biking paths. Beyond the gates, Pawleys Island restaurants, shopping, and golf are just minutes away. Whether you're headed for a day on Litchfield's wide beaches and impressive dune system or an afternoon overlooking Osprey Lake, there's plenty to enjoy right here.

    Zillow last checked:

    Listing updated:

    Listed by:

    Mariah R Johnson Office:843-237-9824,

    CB Sea Coast Advantage PI,

    Hampton Roberts 843-798-7862,

    CB Sea Coast Advantage PI

    Bought with:

    Lorie Graham, 111626

    TheGrandStrandSalesTeamEXP

    Source: CCAR,MLS#: 2624843MLS LogoOriginating MLS: Coastal Carolinas Association of Realtors

    Facts & features

    Interior

    Bedrooms & bathrooms
    • Bedrooms: 2
    • Bathrooms: 2
    • Full bathrooms: 2
    Rooms
    • Room types: Foyer, Screened Porch, Utility Room
    Primary bedroom
    • Features: Ceiling Fan(s), Main Level Primary, Walk-In Closet(s)
    • Level: First
    • Dimensions: 10.3x19.2
    Bedroom 1
    • Level: First
    • Dimensions: 12.6x12.5
    Primary bathroom
    • Features: Dual Sinks, Tub Shower
    Dining room
    • Features: Family/Dining Room
    • Dimensions: 13.6x6.11
    Family room
    • Features: Ceiling Fan(s), Vaulted Ceiling(s)
    Great room
    • Dimensions: 13.6x12.3
    Kitchen
    • Features: Breakfast Bar, Dishwasher, Stainless Steel Appliances
    • Dimensions: 8.7x12.1
    Other
    • Features: Bedroom on Main Level, Entrance Foyer, Utility Room
    Heating
    • Central
    Cooling
    • Central Air
    Appliances
    • Included: Dishwasher, Disposal, Microwave, Range, Refrigerator, Dryer, Washer
    • Laundry: Washer Hookup
    Features
    • Ceiling Fan(s), Dual Sinks, Furnished, Main Level Primary, Other, Split Bedrooms, Tub Shower, Walk-In Closet(s), Window Treatments, Breakfast Bar, Bedroom on Main Level, Entrance Foyer, Stainless Steel Appliances
    • Flooring: Tile, Wood
    • Basement: Crawl Space
    • Furnished: Yes
    • Common walls with other units/homes: End Unit
    Interior area
    • Total structure area: 1,370
    • Total interior livable area: 1,115 sqft

    Property

    Parking
    • Parking features: Assigned
    Features
    • Levels: One
    • Stories: 1
    • Patio & porch: Porch, Screened
    • Pool features: Community, Outdoor Pool
    Lot
    • Features: Irregular Lot, Outside City Limits
    Details
    • Additional parcels included: ,
    • Parcel number: 0401370080802
    • Zoning: PUD
    • Special conditions: None

    Construction

    Type & style
    • Home type: Condo
    • Property subtype: Townhouse, Condominium
    • Attached to another structure: Yes
    Materials
    • Wood Frame
    • Foundation: Crawlspace
    Condition
    • Resale
    • Year built: 1997

    Utilities & green energy

    • Water: Public
    • Utilities for property: Cable Available, Electricity Available, Phone Available, Sewer Available, Underground Utilities, Water Available

    Community & HOA

    Community
    • Features: Beach, Clubhouse, Golf Carts OK, Gated, Private Beach, Recreation Area, Tennis Court(s), Long Term Rental Allowed, Pool, Short Term Rental Allowed
    • Security: Gated Community, Security Service
    • Subdivision: Lakeside Villas
    HOA
    • Has HOA: Yes
    • Amenities included: Beach Rights, Clubhouse, Gated, Owner Allowed Golf Cart, Private Membership, Pet Restrictions, Security, Tenant Allowed Golf Cart, Tennis Court(s)
    • Services included: Association Management, Common Areas, Internet, Maintenance Grounds, Pest Control, Pool(s), Recreation Facilities, Security, Trash
    • HOA fee: $680 monthly
    Location
    • Region: Pawleys Island

    Financial & listing details

    • Price per square foot: $448/sqft
    • Tax assessed value: $475,000
    • Annual tax amount: $5,047
    • Date on market: 10/9/2026
    • Listing terms: Cash,Conventional
    • Electric utility on property: Yes

    Price history

    DateEventPrice
    11/16/2026Sold$500,000$448/sqft
    Source: CCAR #2624843 Report a problem
    10/22/2026Pending sale$500,000$448/sqft
    Source: CCAR #2624843 Report a problem
    10/9/2026Listed for sale$500,000+49.3%$448/sqft
    Source: CCAR #2624843 Report a problem
    9/18/2020Sold$335,000+12.6%$300/sqft
    Source: Public Record Report a problem
    9/20/2004Sold$297,500+28.8%$267/sqft
    Source: Public Record Report a problem
    11/28/2000Sold$231,000$207/sqft
    Source: Public Record Report a problem

    Public tax history

    YearProperty taxesTax assessment
    2025$5,047 +6.7%$21,390 +15%
    2024$4,729 +2.9%$18,600
    2023$4,597 +5.9%$18,600
    2022$4,343 +3.2%$18,600
    2021$4,207 +29.3%$18,600 +93.8%
    2020$3,253 $9,600 +6.7%
    2019-- $9,000
    2018$3,079 +3.7%--
    2017$2,969 +3.5%$13,500
    2016$2,868 $13,500
    2015$2,868 --
    2014$2,868 -18.2%$300,000
    2012$3,507 $300,000
    2011-- $300,000
    2010-- $300,000 +20.2%
    2009-- $249,600
    2008-- $249,600
    2007-- $249,600 +40.2%
    2005-- $178,000
    2003-- $178,000
    2002-- $178,000
    2001$2,503 -10.9%$178,000
    2000$2,809 $178,000
    Find assessor info on the county website

    Neighborhood: Litchfield Beach

    Nearby schools

    GreatSchools rating
    Schools provided by the listing agent
    • Elementary: Waccamaw Elementary School
    • Middle: Waccamaw Middle School
    • High: Waccamaw High School

    Source: CCAR. This data may not be complete. We recommend contacting the local school district to confirm school assignments for this home.

    Get a cash offer in 3 minutes
    Find out how much your home could sell for in as little as 3 minutes with a no-obligation cash offer.
    Estimated market value

    $500,100

    Get a cash offer in 3 minutes
    Find out how much your home could sell for in as little as 3 minutes with a no-obligation cash offer.
    Estimated market value

    $500,100