Welcome home to this charming 3-bedroom, 1-bath ranch nestled on a desirable corner lot in one of the area's beautiful subdivisions! Offering just over 1,000 square feet of thoughtfully designed living space, this home lives much larger than its footprint thanks to its bright, open-concept layout that seamlessly connects the kitchen, dining, and living areas, perfect for both everyday living and entertaining.
The spacious main living area creates a warm and welcoming atmosphere, while three comfortable bedrooms provide plenty of space for family, guests, or a home office. An attached one car garage with a furnace offers year round convenience and makes an excellent space for parking, storage, or hobbies.
Step outside to enjoy the fully fenced backyard, providing the perfect setting for children, pets, gardening, or simply relaxing in your own private outdoor retreat. Situated on a corner lot with attractive curb appeal, this home offers the perfect balance of neighborhood charm and outdoor space.
Conveniently located just five minutes from shopping, restaurants, the public boat launch, and the public beach, you'll enjoy easy access to everything you need while still coming home to the peace and quiet of this sought after neighborhood.
Whether you're a first time homebuyer, looking to downsize, or simply searching for comfortable one level living, this move in ready ranch is one you won't want to miss!
Pending
Price cut: $10.9K (8/17)
$229,000
24 Birch Street, Newport, ME 04953
3beds
1,040sqft
Single Family Residence
Built in 1985
0.38 Acres Lot
$224,100 Zestimate®
$220/sqft
$-- HOA
What's special
Fully fenced backyardAttractive curb appealPrivate outdoor retreatThree comfortable bedroomsDesirable corner lotBright open-concept layout
- 75 days
- 35
- 0
Zillow last checked:
Listing updated:
Listed by:
CENTURY 21 Queen City Real Estate
Source: Maine Listings,MLS#: 1670566
Facts & features
Interior
Bedrooms & bathrooms
- Bedrooms: 3
- Bathrooms: 1
- Full bathrooms: 1
Bedroom 1
- Features: Closet
- Level: First
- Area: 110 Square Feet
- Dimensions: 10 x 11
Bedroom 2
- Features: Closet
- Level: First
- Area: 110 Square Feet
- Dimensions: 11 x 10
Bedroom 3
- Features: Closet
- Level: First
- Area: 100 Square Feet
- Dimensions: 10 x 10
Kitchen
- Features: Eat-in Kitchen
- Level: First
- Area: 135 Square Feet
- Dimensions: 15 x 9
Laundry
- Level: First
- Area: 40 Square Feet
- Dimensions: 10 x 4
Living room
- Level: First
- Area: 240 Square Feet
- Dimensions: 15 x 16
Heating
- Baseboard, Forced Air
Cooling
- None
Appliances
- Included: Dryer, Microwave, Electric Range, Refrigerator, Washer
Features
- 1st Floor Bedroom
- Flooring: Vinyl
- Has fireplace: No
Interior area
- Total structure area: 1,040
- Total interior livable area: 1,040 sqft
- Finished area above ground: 1,040
- Finished area below ground: 0
Property
Parking
- Total spaces: 1
- Parking features: Paved, 1 - 4 Spaces, Heated Garage
- Attached garage spaces: 1
Lot
- Size: 0.38 Acres
- Features: Level, Open Lot
Details
- Parcel number: NEPTM032L014
- Zoning: Residential
Construction
Type & style
- Home type: SingleFamily
- Architectural style: Ranch
- Property subtype: Single Family Residence
Materials
- Wood Frame, Vinyl Siding
- Foundation: Slab, Poured Concrete
- Roof: Metal
Condition
- Year built: 1985
Utilities & green energy
- Electric: Circuit Breakers
- Sewer: Public Sewer
- Water: Public
Community & HOA
Location
- Region: Newport
Financial & listing details
- Price per square foot: $220/sqft
- Tax assessed value: $139,000
- Annual tax amount: $2,442
- Date on market: 7/6/2026
- Road surface type: Paved
Estimated market value
$224,100
$213,000 - $235,000
$1,957/mo
Price history
| Date | Event | Price |
|---|---|---|
| 8/19/2026 | Pending sale | $229,000$220/sqft |
Source:  Maine Listings #1670566 Report a problem Maine Listings #1670566 Report a problem | ||
| 8/17/2026 | Price change | $229,000-4.5%$220/sqft |
Source: Maine Listings #1670566 Report a problem | ||
| 7/24/2026 | Price change | $239,900-5.9%$231/sqft |
Source: Maine Listings #1670566 Report a problem | ||
| 7/6/2026 | Listed for sale | $254,900+89%$245/sqft |
Source: Maine Listings #1670566 Report a problem | ||
| 10/9/2020 | Sold | $134,850-0.1%$130/sqft |
Source: Maine Listings #1461093 Report a problem | ||
| 7/20/2020 | Listed for sale | $135,000+80.2%$130/sqft |
Source: Realty of Maine #1461093 Report a problem | ||
| 6/27/2012 | Sold | $74,900$72/sqft |
Source: Maine Listings #1051242 Report a problem | ||
Public tax history
| Year | Property taxes | Tax assessment |
|---|---|---|
| 2024 | $2,433 +14.8% | $139,000 +6.9% |
| 2023 | $2,119 +5.2% | $130,000 +26.5% |
| 2022 | $2,015 -0.4% | $102,800 +4.7% |
| 2021 | $2,023 +2% | $98,200 +2% |
| 2020 | $1,984 +2.5% | $96,300 +5.9% |
| 2019 | $1,936 | $90,900 |
| 2018 | $1,936 +6.5% | $90,900 |
| 2017 | $1,818 +3.1% | $90,900 |
| 2016 | $1,763 +8.4% | $90,900 |
| 2015 | $1,627 +4.1% | $90,900 |
| 2014 | $1,563 | $90,900 |
Find assessor info on the county website
Monthly payment
Est. payment
Payment breakdown
Explore the cost of this home by adjusting the details. Changes won't be saved.Climate risks
Neighborhood: 04953
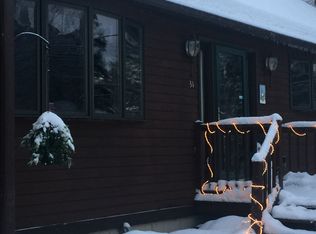
Similar homes
- $249,9004 bd1 ba1.3k sqft3 Pine Street, Newport, ME 04953Active
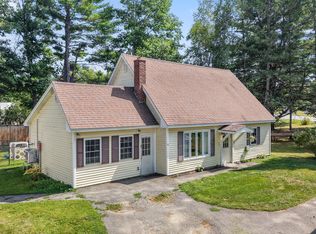
 MLS ID #1678662, Realty of Maine. Maine Listings
 - $145,0003 bd2 ba1k sqft193 Elm Street, Newport, ME 04953Active
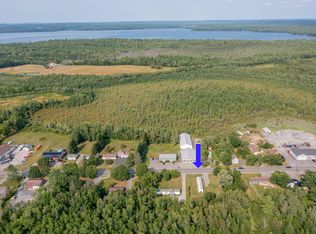 MLS ID #1675665, McBrien Real Estate Company. Maine Listings
 - $321,7722 bd2 ba1.2k sqft58 Shady Lane, Newport, ME 04953Active
 MLS ID #1668512, Better Homes & Gardens Real Estate/The Masiello Group. Maine Listings
 - $239,9002 bd1 ba1.1k sqft1027 Main Street, Palmyra, ME 04965Active
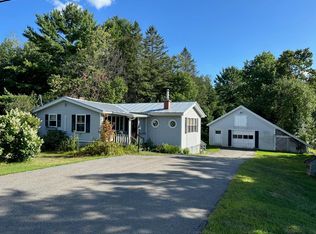 MLS ID #1677359, Berkshire Hathaway HomeServices Northeast Real Estate. Maine Listings
 - $310,0004 bd2 ba1.4k sqft48 Palmer Road, Newport, ME 04953ActiveMLS ID #1667826, NextHome Experience. Maine Listings
- $249,9002 bd1 ba768 sqft363 S Ridge Road, Palmyra, ME 04965ActiveMLS ID #1664638, Sprague & Curtis Real Estate. Maine Listings
- $249,9002 bd1 ba1k sqft402 Webb Ridge Road, Palmyra, ME 04965ActiveMLS ID #1663330, NextHome Experience. Maine Listings
- $229,0003 bd2 ba1.2k sqft77 Line Road, Dexter, ME 04930ActiveMLS ID #1676025, RE/MAX Infinity. Maine Listings
- $199,0003 bd1 ba1.2k sqft20 Burton Street, Hartland, ME 04943ActiveMLS ID #1673814, Allied Realty. Maine Listings
- $260,0003 bd2 ba1.5k sqft96 Exeter Road, Garland, ME 04939ActiveMLS ID #1680160, Realty of Maine. Maine Listings
- $219,0002 bd1 ba1k sqft583 N Dexter Road, Dexter, ME 04930ActiveMLS ID #1671228, NextHome Experience. Maine Listings
- $284,9993 bd1 ba1.2k sqft350 Madawaska Road, Palmyra, ME 04965ActiveMLS ID #1675328, Real Broker. Maine Listings
- $199,0003 bd2 ba1.5k sqft159 Nichols Street, Pittsfield, ME 04967ActiveMLS ID #1672758, Better Homes & Gardens Real Estate/The Masiello Group. Maine Listings
- $217,0003 bd1 ba1k sqft640 Dover Road, Dexter, ME 04930ActiveMLS ID #1672809, First Choice Real Estate. Maine Listings
- $249,0002 bd1 ba1.2k sqft6 Dixmont Road, Monroe, ME 04951ActiveMLS ID #1675566, Better Homes & Gardens Real Estate/The Masiello Group. Maine Listings
- $269,9003 bd2 ba1.4k sqft17 Houston Road, Plymouth, ME 04969ActiveMLS ID #1665910, Berkshire Hathaway HomeServices Northeast Real Estate. Maine Listings
- $190,0003 bd1 ba881 sqft16 Kenwood Avenue, Corinna, ME 04928ActiveMLS ID #1678731, NextHome Experience. Maine Listings
- $189,0003 bd2 ba1.1k sqft36 Main Street, Detroit, ME 04929ActiveMLS ID #1657606, Mallett Real Estate, LLC. Maine Listings
- $215,0002 bd1 ba952 sqft168 Pittsfield Avenue, Palmyra, ME 04965ActiveMLS ID #1668917, RE/MAX Infinity. Maine Listings
