Perfect home? Perfect neighborhood? Perfect neighbors? Check, check and check. Updated kitchen, bathrooms, basement and much more.
Let’s start with the kitchen. Herringbone ceramic floor tile, new Samsung fridge, oven, dishwasher and microwave. The new granite countertops, cabinets and tiled backsplash wrap the room with a modern look that will inspire any home chef.
The newer 50 gal hot water tank makes enjoying a long relaxing shower possible for you and the next person. The tiled surround has 2 inlays for all your fastidious needs without taking us space. New Kohler toilet and a beautiful natural stone sink and cabinet with soft close drawers. No more angry slamming anything in this bathroom. Nothing peace and tranquility.
The master bedroom is spacious enough for a king size bed and a few dressers.
Have children? There are 2 other bedrooms all ready to go for them. No kids? No problem. Use one room for those unannounced out of town guests, the other you can use for an office.
The basement has a repurposed wood accent wall and new flooring. Perfect for a game room.
Sold for $300,000
$300,000
24 Bissell Dr, Amherst, NY 14226
3beds
1,335sqft
SingleFamily
Built in 1950
4,791 Square Feet Lot
$344,900 Zestimate®
$225/sqft
$2,385 Estimated rent
Home value
$344,900
$328,000 - $362,000
$2,385/mo
Zestimate® history
Owner options
List your home for rent
$2,385/mo
Rent Zestimate®
Find your next renter with Zillow Rental Manager. Plus, with online applications, you can quickly screen prospective tenants – for free.
$2,385/mo
Rent Zestimate®
Refinance and save
$2,073/mo
Est. payment
Refinancing to a lower rate could help reduce your monthly payments and save thousands over the life of the loan.
$2,073/mo
Est. payment
Explore your selling options
Work with a Zillow partner agent
Leverage their expertise and Zillow's premium Showcase listings to get your home seen by more buyers.
Get startedList with your own agent
Get your home in front of millions of buyers by listing it on Zillow.
Learn how to do itSell it yourself
Take full control of how buyers see your home on Zillow by listing For Sale by Owner (FSBO).
List your homeWhat's special
Facts & features
Interior
Bedrooms & bathrooms
- Bedrooms: 3
- Bathrooms: 2
- Full bathrooms: 1
- 1/2 bathrooms: 1
Heating
- Forced air, Gas
Cooling
- Central
Appliances
- Included: Dishwasher, Dryer, Freezer, Microwave, Range / Oven, Refrigerator, Washer
- Laundry: In Basement
Features
- Ceiling Fan(s), Sump Pump, Circuit Breakers - Some, Copper Plumbing - Some, Natural Woodwork - some, Electrical Fuses - some, Foyer/Entry Hall, Laundry-Basement
- Flooring: Tile, Carpet, Hardwood, Linoleum / Vinyl
- Basement: Partially finished
- Attic: Scuttle
- Has fireplace: Yes
- Fireplace features: Gas, NotReptoCode
Interior area
- Total interior livable area: 1,335 sqft
Property
Parking
- Total spaces: 2
- Parking features: Garage - Detached
Features
- Exterior features: Metal
- Fencing: Partially Fenced Yard
Lot
- Size: 4,791 Square Feet
- Features: Rectangular Lot, Neighborhood Street, Partially Fenced Yard
Details
- Additional structures: Garage(s)
- Parcel number: 1422896774611
- Special conditions: Normal
- Wooded area: 0
Construction
Type & style
- Home type: SingleFamily
- Architectural style: Colonial
Materials
- Metal
- Roof: Shake / Shingle
Condition
- Existing
- Year built: 1950
Utilities & green energy
- Electric: Circuit Breakers - Some, Electrical Fuses - some
- Gas: Gas
- Sewer: Sewer Connected
- Water: Public
Community & HOA
Location
- Region: Amherst
Financial & listing details
- Price per square foot: $225/sqft
- Tax assessed value: $247,500
Price history
| Date | Event | Price |
|---|---|---|
| 1/15/2025 | Listing removed | $249,900-16.7%$187/sqft |
Source:  NYSAMLSs #B1503140 Report a problem NYSAMLSs #B1503140 Report a problem | ||
| 1/11/2024 | Sold | $300,000+20%$225/sqft |
Source: Public Record Report a problem | ||
| 10/18/2023 | Pending sale | $249,900$187/sqft |
Source: NYSAMLSs #B1503140 Report a problem | ||
| 10/9/2023 | Listed for sale | $249,900+60.2%$187/sqft |
Source: NYSAMLSs #B1503140 Report a problem | ||
| 2/5/2020 | Sold | $156,000+0.6%$117/sqft |
Source: NYSAMLSs #B1237704 Report a problem | ||
| 12/30/2019 | Pending sale | $155,000$116/sqft |
Source: HUNT Real Estate #B1237704 Report a problem | ||
| 12/13/2019 | Listed for sale | $155,000$116/sqft |
Source: HUNT Real Estate #B1237704 Report a problem | ||
| 12/2/2019 | Pending sale | $155,000$116/sqft |
Source: HUNT Real Estate #B1237704 Report a problem | ||
| 11/25/2019 | Price change | $155,000-6.1%$116/sqft |
Source: HUNT Real Estate #B1237704 Report a problem | ||
| 11/11/2019 | Listed for sale | $165,000+135.7%$124/sqft |
Source: Hunt Real Estate ERA #B1237704 Report a problem | ||
| 4/14/1999 | Sold | $70,000-12.5%$52/sqft |
Source: Public Record Report a problem | ||
| 6/29/1995 | Sold | $80,000$60/sqft |
Source: Public Record Report a problem | ||
Public tax history
| Year | Property taxes | Tax assessment |
|---|---|---|
| 2025 | -- | $245,000 |
| 2024 | -- | $245,000 +81.5% |
| 2023 | -- | $135,000 |
| 2022 | -- | $135,000 |
| 2021 | -- | $135,000 |
| 2020 | -- | $135,000 |
| 2019 | -- | $135,000 |
| 2018 | -- | $135,000 |
| 2017 | $3,322 +121.8% | $135,000 +22.7% |
| 2016 | $1,498 | $110,000 |
| 2015 | -- | $110,000 |
| 2014 | -- | $110,000 |
| 2013 | -- | $110,000 |
| 2012 | -- | $110,000 |
| 2011 | -- | $110,000 |
| 2010 | -- | $110,000 |
| 2009 | -- | $110,000 |
| 2008 | -- | $110,000 |
| 2007 | -- | $110,000 |
| 2006 | -- | $110,000 |
| 2005 | -- | $110,000 +49.5% |
| 2004 | -- | $73,600 |
| 2003 | -- | $73,600 |
| 2002 | -- | $73,600 |
| 2001 | -- | $73,600 |
| 2000 | -- | $73,600 |
Find assessor info on the county website
Neighborhood: Eggertsville
Nearby homes
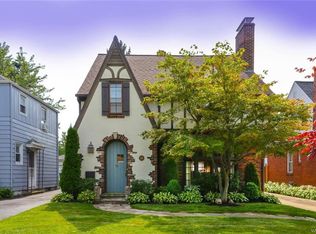
- $427,7003 bd2 ba1.9k sqft28 Bissell Dr, Amherst, NY 14226Off Market
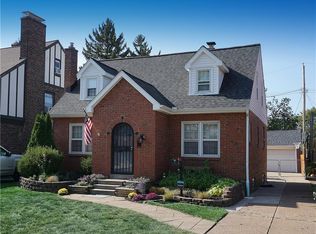
- $311,8003 bd1 ba1.4k sqft20 Bissell Dr, Amherst, NY 14226Off Market
- $320,6003 bd2 ba1.1k sqft32 Bissell Dr, Amherst, NY 14226Off Market
- $334,3004 bd1 ba2.1k sqft36 Bissell Dr, Amherst, NY 14226Off Market
- $355,1003 bd2 ba2k sqft45 Rosedale Blvd, Amherst, NY 14226Off Market
- $333,2003 bd2 ba1.3k sqft41 Rosedale Blvd, Amherst, NY 14226Off Market
- $350,6004 bd1 ba2k sqft12 Bissell Dr, Amherst, NY 14226Off Market
- $361,0004 bd3 ba1.7k sqft37 Rosedale Blvd, Amherst, NY 14226Off Market
Nearby schools
GreatSchools rating
- 6/10Windermere Blvd SchoolGrades: PK-5Distance: 0.6 mi
- 7/10Amherst Middle SchoolGrades: 6-8Distance: 1.1 mi
- 9/10Amherst Central High SchoolGrades: 9-12Distance: 0.9 mi
Schools provided by the listing agent
- District: Amherst
Source: The MLS. This data may not be complete. We recommend contacting the local school district to confirm school assignments for this home.
- New York
- Erie County
- Buffalo
- 14226
- Eggertsville
- 24 Bissell Dr
Nearby cities
Nearby neighborhoods
Nearby zip codes
Other Buffalo Topics
