Situated on one of the most desirable streets in the heart of downtown Westborough is the delightful Henry Forbes House c.1884. Brimming w/character + warmth, this home features wide plank pine flooring, high ceilings, and an abundance of natural light throughout. The inviting living room offers a cozy pellet stove + a beautiful bay window, perfect for relaxing evenings. The kitchen combines vintage charm w/ functionality, showcasing white cabinetry, soapstone ctps, farmhouse sink, retro stove, and a cozy breakfast nook w/ built-in bench. Just off the kitchen, a screened-in porch provides the perfect spot to enjoy your morning coffee or unwind after a long day. Upstairs, you’ll find 3 bedrooms, all with original pine flooring, along with a beautifully renovated full bath that includes the convenience of second-floor laundry. A fantastic bonus rm on the third level offers endless possibilities—ideal for a playroom, office, or exercise space. It's time to make 24 Blake Street "home."
Sold for $745,000
$745,000
24 Blake St, Westborough, MA 01581
3beds
2,191sqft
Single Family Residence
Built in 1884
0.25 Acres Lot
$759,800 Zestimate®
$340/sqft
$3,372 Estimated rent
Home value
$759,800
$691,000 - $836,000
$3,372/mo
Zestimate® history
Owner options
List your home for rent
$3,372/mo
Rent Zestimate®
Find your next renter with Zillow Rental Manager. Plus, with online applications, you can quickly screen prospective tenants – for free.
$3,372/mo
Rent Zestimate®
Refinance and save
$5,129/mo
Est. payment
Refinancing to a lower rate could help reduce your monthly payments and save thousands over the life of the loan.
$5,129/mo
Est. payment
Explore your selling options
Work with a Zillow partner agent
Leverage their expertise and Zillow's premium Showcase listings to get your home seen by more buyers.
Get startedList with your own agent
Get your home in front of millions of buyers by listing it on Zillow.
Learn how to do itSell it yourself
Take full control of how buyers see your home on Zillow by listing For Sale by Owner (FSBO).
List your homeWhat's special
Screened-in porchVintage charmSecond-floor laundryExercise spaceRetro stoveCozy breakfast nookFarmhouse sink
Zillow last checked:
Listing updated:
Listed by:
Melissa Ellison 508-380-6971,
Mathieu Newton Sotheby's International Realty 508-366-9608
Bought with:
Walsh Fine Homes Team
eXp Realty LLC
Source: MLS PIN,MLS#: 73367449
Facts & features
Interior
Bedrooms & bathrooms
- Bedrooms: 3
- Bathrooms: 2
- Full bathrooms: 1
- 1/2 bathrooms: 1
Primary bedroom
- Features: Closet, Flooring - Wood
- Level: Second
Bedroom 2
- Features: Closet, Flooring - Wood
- Level: Second
Bedroom 3
- Features: Closet, Flooring - Wood
- Level: Second
Primary bathroom
- Features: No
Bathroom 1
- Features: Bathroom - Half
- Level: First
Bathroom 2
- Features: Bathroom - Full, Bathroom - Tiled With Tub & Shower, Flooring - Stone/Ceramic Tile, Remodeled
- Level: Second
Dining room
- Features: Closet/Cabinets - Custom Built, Flooring - Wood
- Level: First
Kitchen
- Features: Flooring - Wood, Dining Area, Countertops - Stone/Granite/Solid, Exterior Access, Window Seat
- Level: First
Living room
- Features: Wood / Coal / Pellet Stove, Flooring - Wood, Window(s) - Bay/Bow/Box
- Level: First
Heating
- Electric Baseboard, Hot Water, Natural Gas, Ductless
Cooling
- 3 or More, Ductless
Appliances
- Included: Range, Dishwasher, Microwave, Refrigerator, Washer, Dryer
- Laundry: Second Floor, Electric Dryer Hookup
Features
- Closet, Ceiling Fan(s), Vaulted Ceiling(s), Study, Bonus Room
- Flooring: Wood, Tile, Carpet, Flooring - Wood, Flooring - Wall to Wall Carpet
- Basement: Interior Entry,Bulkhead,Concrete,Unfinished
- Has fireplace: No
Interior area
- Total structure area: 2,191
- Total interior livable area: 2,191 sqft
- Finished area above ground: 2,191
Property
Parking
- Total spaces: 3
- Parking features: Detached, Storage, Off Street
- Garage spaces: 1
- Uncovered spaces: 2
Features
- Patio & porch: Porch, Screened
- Exterior features: Porch, Porch - Screened
Lot
- Size: 0.25 Acres
- Features: Corner Lot
Details
- Parcel number: M:0020 B:000045 L:0,1734639
- Zoning: R
Construction
Type & style
- Home type: SingleFamily
- Architectural style: Colonial
- Property subtype: Single Family Residence
Materials
- Frame
- Foundation: Stone, Granite
- Roof: Shingle
Condition
- Year built: 1884
Utilities & green energy
- Electric: 200+ Amp Service
- Sewer: Public Sewer
- Water: Public
- Utilities for property: for Electric Range, for Electric Oven, for Electric Dryer
Community & HOA
Community
- Features: Shopping, Tennis Court(s), Park, Walk/Jog Trails, Stable(s), Golf, Bike Path, Highway Access, House of Worship, Public School, T-Station
HOA
- Has HOA: No
Location
- Region: Westborough
Financial & listing details
- Price per square foot: $340/sqft
- Tax assessed value: $568,500
- Annual tax amount: $9,261
- Date on market: 9/9/2026
- Exclusions: Antique Wall Phone In Front Hall And Curtains.
- Road surface type: Paved
Price history
| Date | Event | Price |
|---|---|---|
| 6/17/2025 | Sold | $745,000+8.8%$340/sqft |
Source: MLS PIN #73367449 Report a problem | ||
| 5/7/2025 | Contingent | $685,000$313/sqft |
Source: MLS PIN #73367449 Report a problem | ||
| 4/30/2025 | Listed for sale | $685,000+80.3%$313/sqft |
Source: MLS PIN #73367449 Report a problem | ||
| 11/22/2005 | Sold | $380,000$173/sqft |
Source: Public Record Report a problem | ||
Public tax history
| Year | Property taxes | Tax assessment |
|---|---|---|
| 2025 | $9,261 +4.6% | $568,500 +5.4% |
| 2024 | $8,855 +5.7% | $539,600 +8.5% |
| 2023 | $8,376 +3% | $497,400 +13.1% |
| 2022 | $8,134 +0.3% | $439,900 +0.5% |
| 2021 | $8,113 +8.8% | $437,600 +7.5% |
| 2020 | $7,458 +4.7% | $407,100 +4.7% |
| 2019 | $7,125 +15.6% | $388,700 +16.4% |
| 2018 | $6,164 +3.7% | $333,900 |
| 2017 | $5,943 +1% | $333,900 +0.8% |
| 2016 | $5,884 -2.7% | $331,100 +1.8% |
| 2015 | $6,049 +7.8% | $325,400 +11.9% |
| 2014 | $5,611 +0.3% | $290,900 -1.4% |
| 2013 | $5,596 +8.1% | $295,000 +9.4% |
| 2012 | $5,179 -21.7% | $269,600 -25.7% |
| 2011 | $6,617 +6.7% | $362,800 -0.7% |
| 2010 | $6,203 +9.9% | $365,300 +0.3% |
| 2009 | $5,645 -0.7% | $364,200 -5.9% |
| 2008 | $5,687 +7.6% | $386,900 |
| 2007 | $5,285 -1.4% | $386,900 |
| 2006 | $5,362 +6.1% | $386,900 +10% |
| 2005 | $5,052 +7.9% | $351,600 +4.1% |
| 2004 | $4,684 +10.9% | $337,700 +6.2% |
| 2003 | $4,222 +27.2% | $317,900 +29.3% |
| 2002 | $3,320 +41.9% | $245,900 +59% |
| 2000 | $2,339 -4.5% | $154,700 +7.1% |
| 1998 | $2,449 | $144,400 |
Find assessor info on the county website
Neighborhood: 01581
Nearby homes
- $691,8004 bd2 ba1.7k sqft26 Blake St, Westborough, MA 01581Off Market
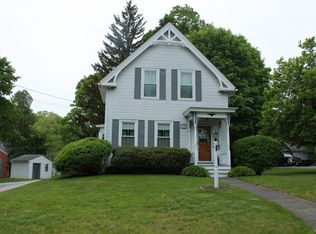
- $822,9005 bd1 ba1.7k sqft17 Heath St, Westborough, MA 01581Off Market
- $721,9004 bd2 ba2k sqft22 Blake St, Westborough, MA 01581Off Market
- $782,2006 bd3 ba3.3k sqft23 Blake St, Westborough, MA 01581Off Market
- $723,6006 bd3 ba3.1k sqft28 Blake St, Westborough, MA 01581Off Market
- $--3 bd1 ba2k sqft28 Blake St #2, Westborough, MA 01581Off Market
- $679,1004 bd2 ba1.8k sqft29 Blake St, Westborough, MA 01581Off Market
- $--2 bd1 ba1k sqft29 Blake St #2, Westborough, MA 01581Off Market
Nearby schools
GreatSchools rating
- 8/10Armstrong Elementary SchoolGrades: K-3Distance: 0.2 mi
- 10/10Sarah W Gibbons Middle SchoolGrades: 7-8Distance: 0.3 mi
- 8/10Westborough High SchoolGrades: 9-12Distance: 0.4 mi
Schools provided by the listing agent
- Elementary: Armstrong/Mp
- Middle: Gibbons
- High: Westborough
Source: MLS PIN. This data may not be complete. We recommend contacting the local school district to confirm school assignments for this home.
Get a cash offer in 3 minutes
Find out how much your home could sell for in as little as 3 minutes with a no-obligation cash offer.
Estimated market value
$759,800
Get a cash offer in 3 minutes
Find out how much your home could sell for in as little as 3 minutes with a no-obligation cash offer.
Estimated market value
$759,800
