Welcome to your dream home! This 2021 Colonial masterpiece seamlessly combines modern luxury with timeless elegance. With 2388 sq.ft, 3 bedrooms, and 2.5 baths, this residence offers an inviting atmosphere for comfortable living and entertaining. The heart of the home is its stunning kitchen, featuring Viking appliances, including a 6-burner gas stove, refrigerator, dishwasher, under cabinet lights, Restoration Hardware pulls, and hood range. The kitchen island, with pullout drawers and a built-in microwave, is topped with a luxurious 5’ x 7’ honed Taj Mahal quartz surface, making it a central hub for gatherings and culinary delights. Natural finish white oak flooring, crown molding, and recessed lighting enhance the elegance throughout. The main-level primary bedroom boasts a walk-in closet, while the bathroom features lighted mirrors, custom shower doors, and a vanity with double sinks and a quartz top. The second-floor bathroom echoes this opulence, ensuring luxury is a consistent theme. Beyond aesthetics, the home is thoughtfully designed for modern living, featuring a gas fireplace, plantation shutters on all windows (except the sliding glass door), epoxy-finished garage floor, and a retractable electric awning over the backyard patio. There were many upgrades completed when this home was constructed. Experience the epitome of luxury living – schedule a showing today! The Ridge at Pierpoint Hill epitomizes the pinnacle of convenience through its commitment to maintenance-free living. This esteemed community empowers you to relish the privileges of homeownership while seamlessly eliminating the burdens associated with exterior maintenance. Discover a lifestyle that harmonizes luxury and ease at The Ridge at Pierpoint Hill. The $315 monthly HOA covers landscaping, snow removal, trash pickup, and an irrigation system that hasn't been installed yet.
Sold for $637,500
$637,500
24 Bleeker Circle #24, North Haven, CT 06473
3beds
2,388sqft
Single Family Residence
Built in 2021
-- sqft lot
$671,300 Zestimate®
$267/sqft
$4,173 Estimated rent
Home value
$671,300
$638,000 - $705,000
$4,173/mo
Zestimate® history
Owner options
List your home for rent
$4,173/mo
Rent Zestimate®
Find your next renter with Zillow Rental Manager. Plus, with online applications, you can quickly screen prospective tenants – for free.
$4,173/mo
Rent Zestimate®
Refinance and save
$4,142/mo
Est. payment
Refinancing to a lower rate could help reduce your monthly payments and save thousands over the life of the loan.
$4,142/mo
Est. payment
Explore your selling options
Work with a Zillow partner agent
Leverage their expertise and Zillow's premium Showcase listings to get your home seen by more buyers.
Get startedList with your own agent
Get your home in front of millions of buyers by listing it on Zillow.
Learn how to do itSell it yourself
Take full control of how buyers see your home on Zillow by listing For Sale by Owner (FSBO).
List your homeWhat's special
Zillow last checked:
Listing updated:
Listed by:
Tara Stirk 203-650-3180,
William Raveis Real Estate 203-876-7507,
Denise Curcio 203-556-2722,
William Raveis Real Estate
Bought with:
Tara Stirk, REB.0792609
William Raveis Real Estate
Source: Smart MLS,MLS#: 170611505
Facts & features
Interior
Bedrooms & bathrooms
- Bedrooms: 3
- Bathrooms: 3
- Full bathrooms: 2
- 1/2 bathrooms: 1
Rooms
- Room types: Laundry
Primary bedroom
- Features: High Ceilings, Full Bath, Walk-In Closet(s), Hardwood Floor
- Level: Main
Bedroom
- Features: Hardwood Floor
- Level: Upper
Bedroom
- Features: Walk-In Closet(s), Hardwood Floor
- Level: Upper
Dining room
- Features: Built-in Features, Sliders, Hardwood Floor
- Level: Main
Kitchen
- Features: High Ceilings, Quartz Counters, Kitchen Island, Hardwood Floor
- Level: Main
Living room
- Features: High Ceilings, Gas Log Fireplace, Hardwood Floor
- Level: Main
Heating
- Forced Air, Natural Gas
Cooling
- Ceiling Fan(s)
Appliances
- Included: Gas Range, Microwave, Range Hood, Refrigerator, Dishwasher, Wine Cooler, Gas Water Heater
- Laundry: Main Level
Features
- Basement: Full,Concrete
- Attic: Access Via Hatch
- Number of fireplaces: 1
Interior area
- Total structure area: 2,388
- Total interior livable area: 2,388 sqft
- Finished area above ground: 2,388
Property
Parking
- Total spaces: 2
- Parking features: Attached, Garage Door Opener, Paved
- Attached garage spaces: 2
- Has uncovered spaces: Yes
Features
- Patio & porch: Patio, Porch
- Exterior features: Awning(s)
Lot
- Features: Cleared
Details
- Parcel number: 2668755
- Zoning: R40
Construction
Type & style
- Home type: SingleFamily
- Architectural style: Colonial
- Property subtype: Single Family Residence
Materials
- Vinyl Siding
- Foundation: Concrete Perimeter
- Roof: Asphalt
Condition
- New construction: No
- Year built: 2021
Utilities & green energy
- Sewer: Public Sewer
- Water: Public
- Utilities for property: Underground Utilities
Community & HOA
Community
- Security: Security System
- Subdivision: Pierpoint Hills
HOA
- Has HOA: Yes
- Services included: Maintenance Grounds, Trash
- HOA fee: $315 monthly
Location
- Region: North Haven
Financial & listing details
- Price per square foot: $267/sqft
- Tax assessed value: $306,130
- Annual tax amount: $9,995
- Date on market: 2/25/2024
Price history
| Date | Event | Price |
|---|---|---|
| 2/23/2024 | Sold | $637,500-1.9%$267/sqft |
Source:  Smart MLS #170611505 Report a problem Smart MLS #170611505 Report a problem | ||
| 12/18/2023 | Listed for sale | $650,000$272/sqft |
Source:  William Raveis Real Estate, Mortgage & Insurance #170611505 Report a problem William Raveis Real Estate, Mortgage & Insurance #170611505 Report a problem | ||
| 11/26/2023 | Pending sale | $650,000$272/sqft |
Source: William Raveis Real Estate, Mortgage & Insurance #170611505 Report a problem | ||
| 11/26/2023 | Contingent | $650,000$272/sqft |
Source: Smart MLS #170611505 Report a problem | ||
| 11/24/2023 | Listed for sale | $650,000$272/sqft |
Source: Smart MLS #170611505 Report a problem | ||
Public tax history
Tax history is unavailable.
Neighborhood: 06473
Nearby homes
- $625,0003 bd3 ba2.3k sqft16 Bleeker Cir #16, North Haven, CT 06473Sold

- $650,0004 bd3 ba2.2k sqft36 Bleeker Cir #36, North Haven, CT 06473Sold
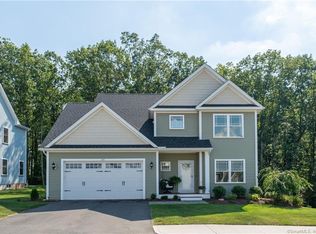
- $537,8003 bd3 ba1.9k sqft5 Squires Ln #73, North Haven, CT 06473Off Market
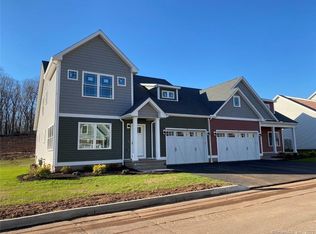
- $584,9003 bd3 ba2k sqft11 Bleeker Cir #11, North Haven, CT 06473For Sale
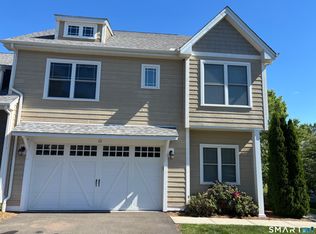
- $533,5503 bd3 ba1.9k sqft47 Lombard Cir #21, North Haven, CT 06473Sold
- $591,1003 bd3 ba2k sqft99 Bleeker Cir #135, North Haven, CT 06473Off Market
- $613,8003 bd3 ba2.2k sqft99 Bleeker Cir #136, North Haven, CT 06473Off Market
- $469,1002 bd2 ba1.3k sqft126 Daniel Dr, North Haven, CT 06473Off Market
Nearby schools
GreatSchools rating
- 8/10Montowese Elementary SchoolGrades: PK-5Distance: 1.2 mi
- 6/10North Haven Middle SchoolGrades: 6-8Distance: 1.8 mi
- 7/10North Haven High SchoolGrades: 9-12Distance: 1.9 mi
Schools provided by the listing agent
- Elementary: Montowese
- Middle: North Haven
- High: North Haven
Source: Smart MLS. This data may not be complete. We recommend contacting the local school district to confirm school assignments for this home.


Get pre-qualified for a loan
At Zillow Home Loans, we can pre-qualify you in as little as 5 minutes with no impact to your credit score.An equal housing lender. NMLS #10287.
Sell for more on Zillow
Get a Zillow Showcase℠ listing at no additional cost and you could sell for .
$671,300
2% more
+$13,426
With Zillow Showcase(estimated)
$684,726
- Connecticut
- New Haven County
- North Haven
- 06473
- 24 Bleeker Circle Unit 24
Nearby cities
Nearby zip codes
Other North Haven Topics
