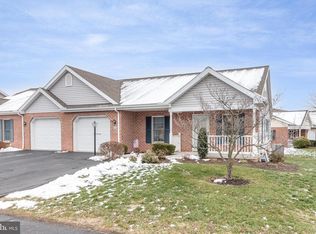
Welcome home to this meticulously maintained, updated rancher in highly sought after 55+ Bent Creek Crossing! One level, maintenance free living at its best, with a great covered front porch for relaxing! As you walk through the front door, you’re greeted by gorgeous hardwood flooring that flows through most of the main level living area. The kitchen has been nicely updated and boasts new tile backsplash, all new stainless steel appliances, beautiful quartz countertops, complete with island and pantry. This end unit has been freshly painted and boasts plenty of natural light and open floor plan with crown molding, recess lighting and lovely window bench with storage, a great reading nook. A cozy fireplace is the ideal spot for those cold PA winter evenings. The composite deck is perfect for enjoying your morning coffee and also makes entertaining a breeze with a direct gas line for a grill. After a long day, retreat to your primary bedroom and ensuite complete with new flooring, lighting and chair-height toilet. A second bedroom and hall bathroom with new toilet, flooring and lighting complete the main level. For even more living space, check out the finished, walk-out lower level. An additional bedroom is located on this lower level with another spacious bathroom. The large family room makes for a great playroom for grandkids, craft/sewing room or rec/game room. Walk out to a great patio to enjoy the peaceful neighborhood. You will have plenty of storage space in the 2 unfinished rooms. Updated energy efficient heat pump and water heater. This home has an expanded lighting to include: recessed lighting in every space of the house. In addition, each of the spacious closets have built in lighting that is sure to please. Enjoy maintenance- free living with a monthly fee that covers lawn care, snow removal, exterior maintenance and the upkeep of common areas. Don’t forget to take advantage of the neighborhood clubhouse for social gatherings and activities. This home is a joy to own!
Sold for $362,000
$362,000
24 Blue Mountain Vis, Mechanicsburg, PA 17050
3beds
2,398sqft
Condominium
Built in 2002
-- sqft lot
$378,200 Zestimate®
$151/sqft
$2,369 Estimated rent
Home value
$378,200
$348,000 - $408,000
$2,369/mo
Zestimate® history
Owner options
List your home for rent
$2,369/mo
Rent Zestimate®
Find your next renter with Zillow Rental Manager. Plus, with online applications, you can quickly screen prospective tenants – for free.
$2,369/mo
Rent Zestimate®
Refinance and save
$2,305/mo
Est. payment
Refinancing to a lower rate could help reduce your monthly payments and save thousands over the life of the loan.
$2,305/mo
Est. payment
Explore your selling options
Work with a Zillow partner agent
Leverage their expertise and Zillow's premium Showcase listings to get your home seen by more buyers.
Get startedList with your own agent
Get your home in front of millions of buyers by listing it on Zillow.
Learn how to do itSell it yourself
Take full control of how buyers see your home on Zillow by listing For Sale by Owner (FSBO).
List your homeWhat's special
Cozy fireplaceQuartz countertopsFinished walk-out lower levelOpen floor planCovered front porchIsland and pantryComposite deck
Zillow last checked:
Listing updated:
Listed by:
JOY DANIELS 717-724-5736,
Joy Daniels Real Estate Group, Ltd
Bought with:
ANGELA MOYER, RS301135
RSR, REALTORS, LLC
Source: Bright MLS,MLS#: PACB2041558
Facts & features
Interior
Bedrooms & bathrooms
- Bedrooms: 3
- Bathrooms: 3
- Full bathrooms: 3
- Main level bathrooms: 2
- Main level bedrooms: 2
Rooms
- Room types: Living Room, Dining Room, Primary Bedroom, Bedroom 2, Bedroom 3, Kitchen, Family Room, Primary Bathroom, Full Bath
Primary bedroom
- Features: Flooring - Carpet, Crown Molding
- Level: Main
- Area: 196 Square Feet
- Dimensions: 14 x 14
Bedroom 2
- Features: Flooring - Carpet
- Level: Main
- Area: 156 Square Feet
- Dimensions: 12 x 13
Bedroom 3
- Features: Flooring - Carpet
- Level: Lower
- Area: 108 Square Feet
- Dimensions: 12 x 9
Primary bathroom
- Features: Flooring - Vinyl
- Level: Main
- Area: 63 Square Feet
- Dimensions: 9 x 7
Dining room
- Features: Flooring - HardWood, Crown Molding
- Level: Main
- Area: 126 Square Feet
- Dimensions: 9 x 14
Family room
- Features: Flooring - Carpet
- Level: Lower
- Area: 644 Square Feet
- Dimensions: 23 x 28
Other
- Features: Flooring - Vinyl
- Level: Main
- Area: 40 Square Feet
- Dimensions: 5 x 8
Other
- Features: Flooring - Vinyl
- Level: Lower
- Area: 126 Square Feet
- Dimensions: 9 x 14
Kitchen
- Features: Flooring - HardWood, Crown Molding
- Level: Main
- Area: 196 Square Feet
- Dimensions: 14 x 14
Living room
- Features: Flooring - HardWood, Flooring - Vinyl, Crown Molding
- Level: Main
- Area: 121 Square Feet
- Dimensions: 11 x 11
Heating
- Forced Air, Heat Pump, Electric
Cooling
- Central Air, Electric
Appliances
- Included: Dishwasher, Dryer, Oven/Range - Electric, Refrigerator, Washer, Electric Water Heater
- Laundry: Main Level
Features
- Basement: Finished,Walk-Out Access
- Number of fireplaces: 1
Interior area
- Total structure area: 2,748
- Total interior livable area: 2,398 sqft
- Finished area above ground: 1,374
- Finished area below ground: 1,024
Property
Parking
- Total spaces: 1
- Parking features: Garage Faces Front, Driveway, Attached
- Attached garage spaces: 1
- Has uncovered spaces: Yes
Accessibility
- Accessibility features: None
Features
- Levels: One
- Stories: 1
- Exterior features: Street Lights
- Pool features: None
Lot
- Features: Backs - Open Common Area, Landscaped
Details
- Additional structures: Above Grade, Below Grade
- Parcel number: 38060011034U34
- Zoning: RESIDENTIAL
- Special conditions: Standard
Construction
Type & style
- Home type: Condo
- Architectural style: Ranch/Rambler
- Property subtype: Condominium
- Attached to another structure: Yes
Materials
- Brick, Vinyl Siding
- Foundation: Concrete Perimeter
- Roof: Composition
Condition
- New construction: No
- Year built: 2002
Utilities & green energy
- Electric: 200+ Amp Service
- Sewer: Public Sewer
- Water: Public
Community & HOA
Community
- Condo and coop fee: $253 monthly
- Senior community: Yes
- Subdivision: Bent Creek Crossing
HOA
- Has HOA: No
- Amenities included: Clubhouse
- Services included: Common Area Maintenance, Maintenance Structure, Maintenance Grounds, Snow Removal
Location
- Region: Mechanicsburg
- Municipality: SILVER SPRING TWP
Financial & listing details
- Price per square foot: $151/sqft
- Tax assessed value: $234,800
- Annual tax amount: $3,523
- Date on market: 5/7/2025
- Listing agreement: Exclusive Right To Sell
- Listing terms: Cash,Conventional
- Ownership: Condominium
Price history
| Date | Event | Price |
|---|---|---|
| 5/23/2025 | Sold | $362,000+6.8%$151/sqft |
Source:  Bright MLS #PACB2041558 Report a problem Bright MLS #PACB2041558 Report a problem | ||
| 5/13/2025 | Pending sale | $339,000$141/sqft |
Source: Bright MLS #PACB2041558 Report a problem | ||
| 5/7/2025 | Listed for sale | $339,000$141/sqft |
Source: Bright MLS #PACB2041558 Report a problem | ||
Public tax history
| Year | Property taxes | Tax assessment |
|---|---|---|
| 2025 | $3,784 +7.4% | $234,800 |
| 2024 | $3,523 +3.1% | $234,800 |
| 2023 | $3,418 +2.5% | $234,800 |
| 2022 | $3,334 | $234,800 |
| 2021 | $3,334 +4.1% | $234,800 |
| 2020 | $3,201 +271.9% | $234,800 |
| 2019 | $861 -72.2% | $234,800 |
| 2018 | $3,095 | $234,800 |
| 2017 | -- | $234,800 |
| 2016 | -- | $234,800 |
| 2015 | -- | $234,800 |
| 2014 | -- | $234,800 |
| 2013 | -- | $234,800 |
| 2012 | -- | $234,800 |
| 2011 | -- | $234,800 +3.1% |
| 2010 | -- | $227,800 |
| 2009 | -- | $227,800 |
| 2008 | -- | $227,800 |
| 2007 | -- | $227,800 |
| 2006 | -- | $227,800 |
| 2005 | -- | $227,800 +3.3% |
| 2004 | -- | $220,430 |
Find assessor info on the county website
Neighborhood: 17050
Nearby homes
- $305,0003 bd3 ba1.3k sqft22 Blue Mountain Vis, Mechanicsburg, PA 17050Sold
- $334,0002 bd2 ba1.5k sqft26 Blue Mountain Vis, Mechanicsburg, PA 17050Off Market
- $370,0004 bd3 ba2.8k sqft26 Redbud Dr, Mechanicsburg, PA 17050Off Market
- $320,6002 bd2 ba1.5k sqft28 Blue Mountain Vis, Mechanicsburg, PA 17050Off Market
- $350,4002 bd2 ba1.4k sqft24 Redbud Dr, Mechanicsburg, PA 17050Off Market
- $355,0003 bd2 ba1.9k sqft27 Blue Mountain Vis, Mechanicsburg, PA 17050Sold
- $275,0002 bd2 ba1.7k sqft29 Blue Mountain Vis, Mechanicsburg, PA 17050Sold
- $320,0002 bd2 ba2.2k sqft25 Blue Mountain Vis, Mechanicsburg, PA 17050Sold
Nearby schools
GreatSchools rating
- 10/10Green Ridge El SchoolGrades: 1-5Distance: 1.1 mi
- 10/10Eagle View Middle SchoolGrades: 6-8Distance: 2.2 mi
- 10/10Cumberland Valley High SchoolGrades: 9-12Distance: 2.2 mi
Schools provided by the listing agent
- High: Cumberland Valley
- District: Cumberland Valley
Source: Bright MLS. This data may not be complete. We recommend contacting the local school district to confirm school assignments for this home.


Get pre-qualified for a loan
At Zillow Home Loans, we can pre-qualify you in as little as 5 minutes with no impact to your credit score.An equal housing lender. NMLS #10287.
Sell for more on Zillow
Get a Zillow Showcase℠ listing at no additional cost and you could sell for .
$378,200
2% more
+$7,564
With Zillow Showcase(estimated)
$385,764
- Pennsylvania
- Cumberland County
- Mechanicsburg
- 17050
- 24 Blue Mountain Vis
Nearby cities
Nearby zip codes
Other Mechanicsburg Topics
