Welcome to 24 Blue Point Road! a beautifully updated ranch offering a bright, open layout and a lifestyle you’ll love.
This cozy yet spacious 2-bedroom, 1-bath home features an open-concept floor plan that flows seamlessly from the living room to the dining area and kitchen, complete with granite countertops and sleek LVP flooring throughout. Freshly painted and move-in ready, the home also offers a comfortable and functional layout perfect for everyday living. Step outside to your private deck—ideal for entertaining or simply relaxing while taking in amazing sunset views. The fully fenced oversized yard provides plenty of space, complemented by a double-wide bluestone driveway and a 4-zone sprinkler system for easy maintenance. Located just down the road from a convenient town boat ramp, you’ll have easy access for boating or kayaking, all while enjoying the natural beauty of nearby protected wetlands.
Come see this cozy, spacious ranch with super low taxes and many beautiful updates, this one won’t last!
For sale
$525,000
24 Blue Point Road, Mastic Beach, NY 11951
2beds
585sqft
Single Family Residence, Residential
Built in 1929
7,841 Square Feet Lot
$-- Zestimate®
$897/sqft
$-- HOA
What's special
Open-concept floor planBright open layoutSleek lvp flooring throughoutFreshly paintedGranite countertopsComfortable and functional layoutDouble-wide bluestone driveway
- 105 days |
- 126 |
- 3 |
Zillow last checked:
Listing updated:
Listed by:
Coldwell Banker M&D Good Life 631-289-1400,
Theodore Gounelas CBR 631-455-6018
Source: OneKey® MLS as distributed by MLS GRID,MLS#: 988349
Facts & features
Interior
Bedrooms & bathrooms
- Bedrooms: 2
- Bathrooms: 1
- Full bathrooms: 1
Kitchen
- Level: First
Heating
- Electric
Cooling
- Ductless
Appliances
- Included: Electric Range, Refrigerator, Stainless Steel Appliance(s)
- Laundry: Washer/Dryer Hookup
Features
- First Floor Bedroom, First Floor Full Bath, Cathedral Ceiling(s), Granite Counters, High Ceilings, Recessed Lighting, Smart Thermostat, Walk Through Kitchen
- Flooring: Combination, Laminate, Tile
- Basement: Crawl Space
- Attic: None
- Has fireplace: No
Interior area
- Total structure area: 585
- Total interior livable area: 585 sqft
Property
Parking
- Total spaces: 2
- Parking features: Driveway
- Has uncovered spaces: Yes
Features
- Levels: One
- Patio & porch: Deck
- Exterior features: Lighting, Mailbox
- Fencing: Fenced,Full,Perimeter
Lot
- Size: 7,841 Square Feet
- Dimensions: 80 x 99
- Features: Back Yard, Cleared, Front Yard, Landscaped, Level, Near Public Transit, Near School, Near Shops, Sprinklers In Front, Sprinklers In Rear
Details
- Parcel number: 0200983.4014.00028.000
- Special conditions: None
Construction
Type & style
- Home type: SingleFamily
- Architectural style: Cottage
- Property subtype: Single Family Residence, Residential
Materials
- Frame
- Foundation: Block
Condition
- Actual
- Year built: 1929
Utilities & green energy
- Sewer: Cesspool
- Water: Public
- Utilities for property: Cable Connected, Electricity Connected, Phone Connected, Trash Collection Public, Water Connected
Community & HOA
HOA
- Has HOA: No
Location
- Region: Mastic Beach
Financial & listing details
- Price per square foot: $897/sqft
- Tax assessed value: $133,332
- Annual tax amount: $5,377
- Date on market: 4/21/2026
- Cumulative days on market: 69 days
- Listing agreement: Exclusive Right To Sell
- Listing terms: Assumable,Cash,Conventional,FHA,Lease Option,VA
- Electric utility on property: Yes
Estimated market value
Not available
Estimated sales range
Not available
Not available
Price history
| Date | Event | Price |
|---|---|---|
| 4/21/2026 | Listed for sale | $525,000+59.1%$897/sqft |
Source:  OneKey® MLS as distributed by MLS GRID #988349 Report a problem OneKey® MLS as distributed by MLS GRID #988349 Report a problem | ||
| 11/14/2024 | Sold | $330,000+1.5%$564/sqft |
Source: OneKey® MLS as distributed by MLS GRID #L3556017 Report a problem | ||
| 10/16/2024 | Pending sale | $325,000$556/sqft |
Source: OneKey® MLS as distributed by MLS GRID #3556017 Report a problem | ||
| 9/6/2024 | Price change | $325,000-9.1%$556/sqft |
Source: OneKey® MLS as distributed by MLS GRID #3556017 Report a problem | ||
| 7/26/2024 | Price change | $357,500-0.7%$611/sqft |
Source: OneKey® MLS as distributed by MLS GRID #3556017 Report a problem | ||
| 6/26/2024 | Price change | $359,988-7.5%$615/sqft |
Source: OneKey® MLS as distributed by MLS GRID #3556017 Report a problem | ||
| 6/3/2024 | Listed for sale | $389,000$665/sqft |
Source: OneKey® MLS as distributed by MLS GRID #3556017 Report a problem | ||
Public tax history
| Year | Property taxes | Tax assessment |
|---|---|---|
| 2017 | $5,575 | $1,200 |
| 2016 | -- | $1,200 |
| 2015 | -- | $1,200 |
| 2014 | -- | $1,200 |
| 2013 | -- | $1,200 |
| 2012 | -- | $1,200 |
| 2011 | -- | $1,200 |
| 2010 | -- | $1,200 |
| 2009 | -- | $1,200 |
| 2008 | -- | $1,200 |
| 2007 | $3,972 +25.2% | $1,200 |
| 2005 | $3,172 +5.7% | $1,200 |
| 2004 | $3,001 +6.1% | $1,200 |
| 2003 | $2,828 +6.2% | $1,200 |
| 2002 | $2,664 +11.3% | $1,200 |
| 2001 | $2,394 +8.3% | $1,200 |
| 2000 | $2,211 | $1,200 |
Find assessor info on the county website
Monthly payment
Climate risks
Neighborhood: 11951
Nearby schools
GreatSchools rating
- 7/10John S Hobart Elementary SchoolGrades: K-5Distance: 2.6 mi
- 5/10William Paca Middle SchoolGrades: 6-8Distance: 2.1 mi
- 3/10William Floyd High SchoolGrades: 9-12Distance: 2.3 mi
Schools provided by the listing agent
- Elementary: John S Hobart Elementary School
- Middle: William Paca Middle School
- High: William Floyd High School
Source: OneKey® MLS as distributed by MLS GRID. This data may not be complete. We recommend contacting the local school district to confirm school assignments for this home.
- $424,600-- bd-- ba-- sqft8 Blue Point Rd, Mastic Beach, NY 11951Off Market
- $199,999-- bd-- ba-- sqft22 Blue Point Rd, Mastic Beach, NY 11951Off Market
- $13,333-- bd-- ba-- sqftBlue Point Rd, Mastic beach, NY 11951Off Market
- $17,777-- bd-- ba-- sqftBlue Point Rd, Mastic beach, NY 11951Off Market
- $17,777-- bd-- ba-- sqftBlue Point Rd, Mastic beach, NY 11951Off Market
- $24,444-- bd-- ba-- sqftBellport Rd, Mastic beach, NY 11951Off Market
- $8,888-- bd-- ba-- sqftBellport Rd, Mastic beach, NY 11951Off Market
- $25,000-- bd-- ba-- sqftBlue Point Rd, Mastic beach, NY 11951Off Market
A local agent can set up tours, give advice and negotiate with sellers.
Similar homes
- $450,0002 bd1 ba520 sqft17 Bayport Road, Mastic Beach, NY 11951For Sale
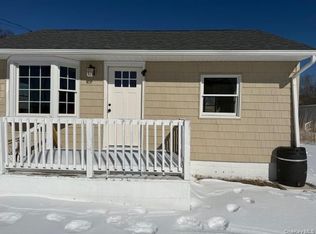
 MLS ID #960432, Adrienne L. Donovan, Listing by: Coldwell Banker M&D Good Life. OneKey® MLS as distributed by MLS GRID
 - $449,0002 bd1 ba550 sqft714 Riviera Drive, Mastic Beach, NY 11951For Sale
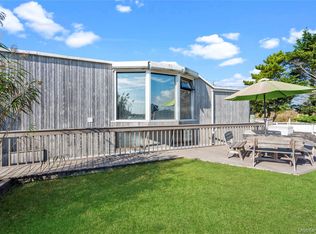 MLS ID #919241, Eric Boorum, Listing by: Douglas Elliman Real Estate. OneKey® MLS as distributed by MLS GRID
 - $440,0003 bd1 ba756 sqft128 Maywood Drive, Mastic Beach, NY 11951For Sale
 MLS ID #1023898, Paul A. Kocabay CBR, Listing by: Century 21 AA Realty. OneKey® MLS as distributed by MLS GRID
 - $400,0003 bd1 ba738 sqft113 Huguenot Drive, Mastic Beach, NY 11951For Sale
 MLS ID #1002362, Paul M. Perrone, Listing by: Realty Connect USA LI Inc. OneKey® MLS as distributed by MLS GRID
 - $335,0002 bd1 ba792 sqft10 Whittier Drive, Mastic Beach, NY 11951For SaleMLS ID #997526, Thomas R. Hengen PSA SFR, Listing by: Lighthouse Realty of L I Corp. OneKey® MLS as distributed by MLS GRID
- $449,0003 bd1 ba858 sqft96 Washington Drive, Mastic Beach, NY 11951For SaleMLS ID #1016500, Dianne Klink, Listing by: Corcoran. OneKey® MLS as distributed by MLS GRID
- $379,9993 bd1 ba772 sqft109 Pine Road, Mastic Beach, NY 11951For SaleMLS ID #1029735, Eileen C. Flores, Listing by: Best American Homes Inc. OneKey® MLS as distributed by MLS GRID
- $345,0002 bd1 ba504 sqft51 Hackensack Road, Mastic Beach, NY 11951For SaleMLS ID #980135, Amy Schuler, Listing by: Your Team D&G Realty Ltd. OneKey® MLS as distributed by MLS GRID
- $299,9902 bd1 ba580 sqft178 Locust Drive, Mastic Beach, NY 11951For SaleMLS ID #972560, Amy Schuler, Listing by: Your Team D&G Realty Ltd. OneKey® MLS as distributed by MLS GRID
- $299,9992 bd1 ba788 sqft288 Cedar Road W, Mastic Beach, NY 11951For SaleMLS ID #973011, Amy Schuler, Listing by: Your Team D&G Realty Ltd. OneKey® MLS as distributed by MLS GRID
- $320,0001 bd1 ba752 sqft69 Locust Drive, Mastic Beach, NY 11951For SaleMLS ID #949364, Eric R. Hamm, Listing by: Corcoran MH, LLC. OneKey® MLS as distributed by MLS GRID
- $479,0003 bd1 ba865 sqft948 Walker Street, Bellport, NY 11713For SaleMLS ID #1031221, Louis Reyes, Listing by: Keller Williams Realty Elite. OneKey® MLS as distributed by MLS GRID
- $649,9992 bd1 ba829 sqft7 Laura Lee Drive, Center Moriches, NY 11934For SaleMLS ID #1034161, Angelina Fucci, Listing by: OverSouth LLC. OneKey® MLS as distributed by MLS GRID
- $422,9002 bd2 ba588 sqft40 Fulton Avenue, Mastic, NY 11950For SaleMLS ID #1008256, James S. Sigerson, Listing by: Century 21 Cor Ace Realty Inc. OneKey® MLS as distributed by MLS GRID
- $449,0003 bd1 ba852 sqft2715 Falcon Avenue, Medford, NY 11763For SaleMLS ID #1034794, Jamie M. Weinberg, Listing by: Realty Connect USA L I Inc. OneKey® MLS as distributed by MLS GRID
- $489,0004 bd1 ba817 sqft47 Pace Avenue, Bellport, NY 11713For SaleMLS ID #1023865, Joseph Cordani CBR, Listing by: H & G Realty New York. OneKey® MLS as distributed by MLS GRID
- $400,0002 bd1 ba648 sqft56 Lake Shore Drive, Patchogue, NY 11772For SaleMLS ID #1033570, Rosa M. Collado, Listing by: RMC Empire LLC. OneKey® MLS as distributed by MLS GRID
- $599,0002 bd1 ba780 sqft63 Smith Street, Sayville, NY 11782For SaleMLS ID #1027972, Rae Lerner, Listing by: Signature Premier Properties. OneKey® MLS as distributed by MLS GRID
- $489,9992 bd1 ba672 sqft141 Wendy Drive, Holtsville, NY 11742For SaleMLS ID #1017408, Janet Hewitt, Listing by: Coldwell Banker American Homes. OneKey® MLS as distributed by MLS GRID
- $499,9992 bd2 ba820 sqft350 Boulder Street, Ronkonkoma, NY 11779For SaleMLS ID #1030955, Jordan Destefano, Listing by: Realty Advisors Inc. OneKey® MLS as distributed by MLS GRID
