Skip main navigation
Sold for $289,900
  • $289,900

    24 Bluffside Dr, Greenville, SC 29611

    3beds
    1,954sqft
    Single Family Residence, Residential
    Built in ----
    0.57 Acres Lot
    $292,000 Zestimate®
    $148/sqft
    $1,999 Estimated rent

    Home value

    $292,000

    $274,000 - $310,000

    $1,999/mo

    Zestimate® history
    Loading
    Loading...

    Owner options

    List your home for rent

    $1,999/mo

    Rent Zestimate®

    Find your next renter with Zillow Rental Manager. Plus, with online applications, you can quickly screen prospective tenants – for free.

    Learn more

    $1,999/mo

    Rent Zestimate®

    Refinance and save

    $1,685/mo

    Est. payment

    Refinancing to a lower rate could help reduce your monthly payments and save thousands over the life of the loan.

    See today's rates

    $1,685/mo

    Est. payment

    Explore your selling options

    Work with a Zillow partner agent

    Leverage their expertise and Zillow's premium Showcase listings to get your home seen by more buyers.

    Get started

    List with your own agent

    Get your home in front of millions of buyers by listing it on Zillow.

    Learn how to do it

    Sell it yourself

    Take full control of how buyers see your home on Zillow by listing For Sale by Owner (FSBO).

    List your home

    What's special

    Cozy fireplaceCustom-built chicken coopHot tubOver half an acreLocally handpicked river stoneEstablished neighborhoodUnfinished basement
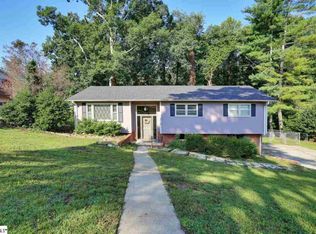
    *Motivated Seller* 24 Bluffside dream is a Homesteader's dream just minutes from the city- just a short 15 minute drive from the bustling downtown Greenville. This charming 3 bedroom, 2 full bath brick ranch nestled in an established neighborhood sits on over half an acre with no HOA, offering the perfect blend of freedom and convenience. Inside, you’ll find a cozy fireplace featuring locally handpicked river stone with a 14 ft long hearth, adding warmth and rustic charm to the massive 39x18 "sunken" Great room. The home also boasts an unfinished basement ready for your creative vision, whether you're looking to expand, desire a guest suite, looking for the ideal workshop, media room and or home gym.. The Primary suite features a custom closet and luxurious bath with a freestanding tub- a true retreat. Step outside to your custom-built chicken coop, ideal for hobby farming or fresh eggs daily, and enjoy peaceful evenings soaking in the hot tub. With solid bones and endless potential, this one-of-a-kind property offers space, privacy, and opportunity, just a short drive from city amenities.

    Zillow last checked:

    Listing updated:

    Listed by:

    Veronica Smith 864-887-9092,

    The Property Bar, LLC

    Bought with:

    Melissa Martin

    Bluefield Realty Group

    Source: Greater Greenville AOR,MLS#: 1565261MLS Logo

    Facts & features

    Interior

    Bedrooms & bathrooms
    • Bedrooms: 3
    • Bathrooms: 2
    • Full bathrooms: 2
    • Main level bathrooms: 2
    • Main level bedrooms: 3
    Primary bedroom
    • Area: 209
    • Dimensions: 19 x 11
    Bedroom 3
    • Area: 80
    • Dimensions: 10 x 8
    Primary bathroom
    • Features: Double Sink, Full Bath, Shower-Separate, Tub-Garden, Tub-Separate, Walk-In Closet(s)
    • Level: Main
    Dining room
    • Area: 192
    • Dimensions: 16 x 12
    Family room
    • Area: 702
    • Dimensions: 39 x 18
    Kitchen
    • Area: 132
    • Dimensions: 12 x 11
    Living room
    • Area: 154
    • Dimensions: 11 x 14
    Heating
    • Electric, Radiant
    Cooling
    • Attic Fan, Wall/Window Unit(s)
    Appliances
    • Included: Dishwasher, Refrigerator, Free-Standing Electric Range, Microwave, Electric Water Heater
    • Laundry: In Basement
    Features
    • Ceiling Fan(s), Vaulted Ceiling(s), Ceiling Smooth, Countertops-Other, Laminate Counters, Attic Fan
    • Flooring: Carpet, Wood, Laminate, Luxury Vinyl
    • Doors: Storm Door(s)
    • Windows: Storm Window(s)
    • Basement: Full,Unfinished,Walk-Out Access,Interior Entry
    • Attic: Pull Down Stairs,Storage
    • Number of fireplaces: 1
    • Fireplace features: Gas Log
    Interior area
    • Total structure area: 2,104
    • Total interior livable area: 1,954 sqft

    Property

    Parking
    • Total spaces: 2
    • Parking features: Attached, Side/Rear Entry, Concrete
    • Attached garage spaces: 2
    • Has uncovered spaces: Yes
    Features
    • Levels: 1+Basement
    • Stories: 1
    • Patio & porch: Deck, Patio, Screened, Rear Porch
    • Has spa: Yes
    • Spa features: Private
    • Fencing: Fenced
    Lot
    • Size: 0.57 Acres
    • Features: Few Trees, Wooded, 1/2 - Acre
    Details
    • Parcel number: B004050110300

    Construction

    Type & style
    • Home type: SingleFamily
    • Architectural style: Ranch
    • Property subtype: Single Family Residence, Residential
    Materials
    • Brick Veneer
    • Foundation: Basement
    • Roof: Architectural

    Utilities & green energy

    • Sewer: Septic Tank
    • Water: Public
    • Utilities for property: Sewer Available

    Community & neighborhood

    Community
    • Community features: None
    Location
    • Region: Greenville
    • Subdivision: Parkdale

    Price history

    DateEventPrice
    11/7/2025Sold$289,900$148/sqft
    Source: Greater Greenville AOR #1565261 Report a problem
    9/5/2025Contingent$289,900$148/sqft
    Source: Greater Greenville AOR #1565261 Report a problem
    8/29/2025Price change$289,900-5%$148/sqft
    Source: Greater Greenville AOR #1565261 Report a problem
    8/12/2025Price change$305,000-3.2%$156/sqft
    Source: Greater Greenville AOR #1565261 Report a problem
    8/2/2025Listed for sale$315,000+151%$161/sqft
    Source: Greater Greenville AOR #1565261 Report a problem
    6/5/2013Sold$125,500-3.4%$64/sqft
    Source: Greater Greenville AOR #1246217 Report a problem
    3/2/2013Price change$129,900-3.8%$66/sqft
    Source: RE/MAX REALTY PROFESSIONALS #1246217 Report a problem
    8/24/2012Listed for sale$135,000$69/sqft
    Source: RE/MAX Realty Professionals #1246217 Report a problem

    Public tax history

    YearProperty taxesTax assessment
    2024$1,412 -1.3%$135,290
    2023$1,430 +6.7%$135,290
    2022$1,340 +1.7%$135,290
    2021$1,318 -2.2%$135,290 +11%
    2020$1,348 +1%$121,860
    2019$1,335 +6.1%$121,860
    2018$1,258 $121,860 +2402.3%
    2017$1,258 -0.2%$4,870 -96%
    2016$1,260 +4%$121,860
    2015$1,212 -55.5%$121,860 +1.4%
    2014$2,725 +4.4%$120,180
    2013$2,609 +3.1%$120,180
    2012$2,530 -0.1%--
    2011$2,531 +2%--
    2010$2,482 --
    2009-- --
    2008-- --
    2007-- --
    2006-- --
    2005-- --
    2004-- --
    2003-- --
    2002-- --
    2001-- --
    2000-- --

    Find assessor info on the county website

    Neighborhood: 29611

    Nearby schools

    GreatSchools rating
    Schools provided by the listing agent
    • Elementary: Armstrong
    • Middle: Berea
    • High: Berea

    Source: Greater Greenville AOR. This data may not be complete. We recommend contacting the local school district to confirm school assignments for this home.

    Get a cash offer in 3 minutes
    Find out how much your home could sell for in as little as 3 minutes with a no-obligation cash offer.
    Estimated market value
    $292,000
    Get a cash offer in 3 minutes
    Find out how much your home could sell for in as little as 3 minutes with a no-obligation cash offer.
    Estimated market value
    $292,000