This spacious townhome with low condo dues is the perfect place to call home. Enjoy the peacefulness of being on a quiet cul-de-sac backing the woods while also being close to everything on Madison’s west side. Numerous recent updates per the seller include a new furnace & AC (’20), new LVP flooring (’21), water heater (’23), garage door (’24), plus the association replaced the roof in 2019 so you can move right in and enjoy maintenance-free living! Inside is an open main floor with tall ceilings and plenty of natural light. The living room features a gas fireplace and access to your private deck behind the unit with a view of the woods. Upstairs is the primary bedroom & attached bath with walk-in shower & a walk-in closet, plus another bedroom & second bathroom. Additional features are a private entry, 2-car attached garage, in-unit laundry, and a small utility room for extra storage. Check out the 3D tour and don’t miss viewing this townhome in-person!
For sale
$300,000
24 Boca Grande Way, Madison, WI 53719
2beds
1,363sqft
:
Get pre-qualified$2,725/mo
Townhouse
Built in 2000
-- sqft lot
$298,600 Zestimate®
$220/sqft
$295/mo HOA
What's special
- --
- on Zillow |
- 324
- views |
- 20
- saves |
Zillow last checked:
Listing updated:
Listed by:
Ryan Parkos,
Coldwell Banker Real Estate Group
Source: SCWMLS,MLS#: 2029808
Facts & features
Interior
Bedrooms & bathrooms
- Bedrooms: 2
- Bathrooms: 3
- Full bathrooms: 2
- 1/2 bathrooms: 1
- Main level bathrooms: 1
Primary bedroom
- Level: Upper
- Area: 196
- Dimensions: 14 x 14
Bedroom 2
- Level: Upper
- Area: 120
- Dimensions: 12 x 10
Kitchen
- Features: Breakfast Bar, Range/Oven, Refrigerator, Dishwasher, Microwave, Disposal
- Level: Main
- Area: 80
- Dimensions: 10 x 8
Living room
- Level: Main
- Area: 266
- Dimensions: 19 x 14
Heating
- Forced Air
Cooling
- Central Air
Appliances
- Included: Washer, Dryer, Water softener included
- Laundry: Lower Level
Features
- Walk-In Closet(s), Vaulted Ceiling(s), At Least 1 tub, Internet -Fiber Available, Smart Thermostat, Smart garage door opener, Ceiling Fan(s), Entrance Foyer, Primary Bath
- Flooring: Wood or sim. wood floors
- Basement: Partial,Partially Finished
- Number of fireplaces: 1
- Fireplace features: Gas, 1 fireplace
Interior area
- Total structure area: 1,363
- Total interior livable area: 1,363 sqft
- Finished area above ground: 1,363
Property
Parking
- Total spaces: 2
- Parking features: 2 car Garage, Attached, 2+ spaces assigned, Garage Door Opener
- Attached garage spaces: 2
Features
- Patio & porch: Deck/Balcony
- Exterior features: Private Entrance
Lot
- Features: Cul-De-Sac
Details
- Parcel number: 060801226312
- Zoning: SR-V2
Construction
Type & style
- Home type: Townhouse
- Property subtype: Townhouse
Materials
- Vinyl Siding, Brick
- Foundation: Poured concrete foundatn
Condition
- Year built: 2000
Utilities & green energy
- Sewer: Public Sewer
- Water: Public
- Utilities for property: Cable/Satellite Available, Internet - Cable
Community & HOA
Community
- Features: Common Green Space, Close to busline
- Security: Smoke Detector(s)
HOA
- Has HOA: Yes
- Services included: Snow Removal, Common area maintenance, Common area insurance, Reserve fund, Lawn maintenance
- HOA fee: $295 monthly
Location
- Region: Madison
Financial & listing details
- Price per square foot: $220/sqft
- Tax assessed value: $312,600
- Annual tax amount: $5,410
- Date on market: 8/6/2026
- Inclusions: Refrigerator, Range, Dishwasher, Microwave, Washer & Dryer, RO system under kitchen sink.
- Exclusions: Freezer in basement.
Estimated market value
$298,600
$284,000 - $314,000
$2,125/mo
Price history
| Date | Event | Price |
|---|---|---|
| 8/6/2026 | Listed for sale | $300,000+52.8%$220/sqft |
Source: SCWMLS #2029808 Report a problem | ||
| 5/26/2020 | Sold | $196,300+3.4%$144/sqft |
Source: Public Record Report a problem | ||
| 3/28/2020 | Listed for sale | $189,900+13%$139/sqft |
Source: Keller Williams Realty #1880292 Report a problem | ||
| 1/12/2017 | Sold | $168,000-3.7%$123/sqft |
Source: SCWMLS #1788173 Report a problem | ||
| 10/9/2016 | Listed for sale | $174,500$128/sqft |
Source: First Weber Group #1788173 Report a problem | ||
Public tax history
| Year | Property taxes | Tax assessment |
|---|---|---|
| 2024 | $5,446 +6.9% | $278,200 +10% |
| 2023 | $5,095 | $252,900 +13% |
| 2022 | -- | $223,800 +14% |
| 2021 | -- | $196,300 +11.3% |
| 2020 | -- | $176,400 |
| 2019 | $3,706 | $176,400 +5% |
| 2018 | $3,706 +1.8% | $168,000 +5.3% |
| 2017 | $3,642 +5.7% | $159,500 +3% |
| 2016 | $3,447 +15.4% | $154,900 +22.5% |
| 2014 | $2,987 -7.6% | $126,500 +10% |
| 2013 | $3,234 -4.9% | $115,000 -20% |
| 2012 | $3,402 +5.2% | $143,700 |
| 2011 | $3,234 -2.7% | $143,700 -6% |
| 2010 | $3,326 +2.7% | $152,900 -5% |
| 2009 | $3,237 +0.6% | $160,900 -3.8% |
| 2008 | $3,219 -5% | $167,300 -3% |
| 2007 | $3,389 +7.3% | $172,500 +7.6% |
| 2006 | $3,158 -3.3% | $160,300 +2% |
| 2005 | $3,267 +0.9% | $157,200 +8% |
| 2004 | $3,239 +1.7% | $145,600 |
| 2003 | $3,185 +3.7% | $145,600 +11.2% |
| 2002 | $3,071 -0.8% | $130,900 +4% |
| 2001 | $3,095 +575.8% | $125,900 +595.6% |
| 2000 | $458 | $18,100 |
Find assessor info on the county website
Monthly payment
Est. payment
Payment breakdown
Explore the cost of this home by adjusting the details. Changes won't be saved.Climate risks
Neighborhood: 53719
Nearby schools
GreatSchools rating
- 7/10Huegel Elementary SchoolGrades: PK-5Distance: 0.8 mi
- 5/10Toki Middle SchoolGrades: 6-8Distance: 1.4 mi
- 8/10Memorial High SchoolGrades: 9-12Distance: 2.3 mi
Schools provided by the listing agent
- Elementary: Huegel
- Middle: Toki
- High: Memorial
- District: Madison
Source: SCWMLS. This data may not be complete. We recommend contacting the local school district to confirm school assignments for this home.
- $292,5002 bd2 ba1.2k sqft22 Boca Grande Way, Madison, WI 53719Sold

- $311,8002 bd2 ba1.3k sqft20 Boca Grande Way #29, Madison, WI 53719Off Market

- $298,0002 bd2 ba1.3k sqft20 Boca Grande Way, Madison, WI 53719Off Market
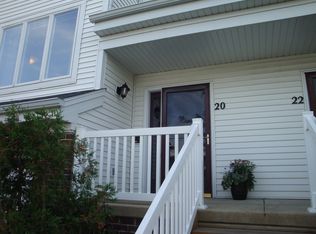
- $308,7002 bd2 ba1.3k sqft16 Boca Grande Way #27, Madison, WI 53719Off Market

- $296,4002 bd3 ba1.3k sqft4 Boca Grande Way #4, Madison, WI 53719Off Market
- $579,0623 bd3 ba1.8k sqft7717 Stones Throw Dr, Madison, WI 53719Sold
- $399,9003 bd3 ba1.4k sqft2020 S High Point, Madison, WI 53719Sold
- $409,9003 bd3 ba1.6k sqft2017 Legacy Ln, Madison, WI 53719Sold
A local agent can set up tours, give advice and negotiate with sellers.
Similar homes
- $309,9002 bd2 ba1.4k sqft3222 Dorchester Way, Madison, WI 53719For Sale
 MLS ID #2029370, Dustin Laufenberg. SCWMLS
 - $279,9002 bd2 ba1.2k sqft8206 Starr Grass Dr APT 105, Madison, WI 53719For Sale
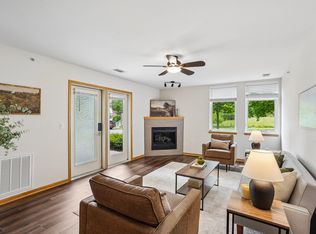 MLS ID #2029902, Thomas K Colloton. SCWMLS
 - $299,0003 bd3 ba1.6k sqft6609 Raymond Rd, Madison, WI 53711For Sale
 MLS ID #2028911, Ericka Doran. SCWMLS
 - $295,0002 bd2 ba1.5k sqft6802 Raymond Rd APT 205, Madison, WI 53719For Sale
 MLS ID #2025226, Kaitlin Solomon. SCWMLS
 - $299,9002 bd2 ba1.5k sqft6802 Raymond Rd APT 108, Madison, WI 53719For SaleMLS ID #2024785, Austin Fleer. SCWMLS
- $319,9002 bd3 ba1.5k sqft3902 Maple Grv #6, Madison, WI 53719For SaleMLS ID #2028056, Jolenta E Averill. SCWMLS
- $280,0002 bd1 ba1.5k sqft3136 Larsen Rd, Madison, WI 53711For SaleMLS ID #2029946, Patrick Hereley. SCWMLS
- $243,0002 bd3 ba1.1k sqft810 S Gammon Rd, Madison, WI 53719For SaleMLS ID #2026814, Aaron Weber. SCWMLS
- $320,0003 bd2 ba1.5k sqft3025 Stratton Way, Madison, WI 53719For SaleMLS ID #2027025, Leonard J Piontek. SCWMLS
- $260,0002 bd2 ba1.3k sqft3001 Stratton Way APT 105, Madison, WI 53719For SaleMLS ID #2023249, Matt Winzenried Real Estate Team. SCWMLS
- $349,9002 bd3 ba1.5k sqft6941 Old Sauk Rd, Madison, WI 53717For SaleMLS ID #2028455, Vicki Kenyon. SCWMLS
- $235,0002 bd2 ba1.1k sqft1619 McKenna Blvd, Madison, WI 53711For SaleMLS ID #2025029, Lainie Wade. SCWMLS
- $278,5003 bd2 ba1.8k sqft22 Whitcomb Cir, Madison, WI 53711For SaleMLS ID #2028687, Dan Breunig. SCWMLS
- $324,9002 bd2 ba1.1k sqft7450 Old Sauk Rd, Madison, WI 53717For SaleMLS ID #2025198, Tony Tucci. SCWMLS
- $429,9002 bd2 ba1.2k sqft7022 Rockstream Dr, Madison, WI 53719For SaleMLS ID #2029649, Brenda Murphy. SCWMLS
- $279,9002 bd2 ba1.2k sqft401 Melody Ln APT B, Verona, WI 53593For SaleMLS ID #2028922, Donna Hermsen. SCWMLS
- $315,0002 bd2 ba1k sqft5101 Merwood Ln, Madison, WI 53718For SaleMLS ID #2029770, Lavant Group. SCWMLS
- $250,0002 bd2 ba1.4k sqft6628 Offshore Dr, Madison, WI 53705For SaleMLS ID #2028760, Tiffany Shields. SCWMLS
- $398,9003 bd2 ba1.4k sqft6021 Meadowood Dr, Madison, WI 53711For SaleMLS ID #2029499, Nancy C Keith. SCWMLS
- $327,0002 bd3 ba1.5k sqft707 Cricket Ln Unit 5, Madison, WI 53562For SaleMLS ID #2027562, Erin Flesch. SCWMLS
