Skip main navigation
Pending
  • Price cut: $6K (5/6)
    $419,000

    24 Boston Ivy Ct, Homosassa, FL 34446

    3beds
    2,320sqft
    : 
    Loading
    Get pre-qualified
    Single Family Residence
    Built in 1999
    0.55 Acres Lot
    $-- Zestimate®
    $181/sqft
    $26/mo HOA

    What's special

    Screened lanaiSugarmill woods pool homePrivate backyard oasisExpansive kitchenDouble lot
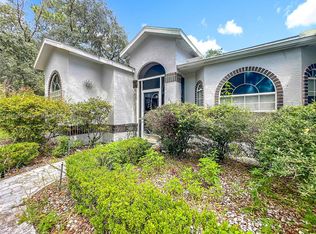
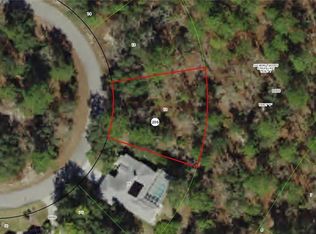
    Located on a double lot, this Sugarmill Woods pool home is sure to please. Spacious 3-bedroom, 2-bath home with a den offers a flexible floor plan ideal for both everyday living and entertaining—complete with a family room, living room, and dining area. At the heart of the home, the expansive kitchen featuring a breakfast nook that overlooks the family room, pool and lanai—perfect for enjoying your morning coffee with a view. The primary suite offers pool views and an ensuite bath with dual sinks, a walk-in shower, garden tub, and private water closet. Step outside to your screened lanai and relax as a soothing waterfall flows into the heated pool, creating your own private backyard oasis. With a dedicated greenbelt behind the home, you’ll enjoy added privacy with no rear neighbors. Roof and AC updated in 2021, pool resurfaced in 2026. Well for irrigation & public sewer and water. Oversized garage, with over 600 sq ft, plenty of storage space. On a cul de sac, no through traffic. The home is not located in a flood zone for added peace of mind. Conveniently situated just minutes from boating, shopping, and the Suncoast Parkway, this home offers the perfect balance of tranquility and accessibility. 3D tour available so you can experience this home from the comfort of yours. Welcome home.
    106 days
    |
    228
    |
    7
    |

    Zillow last checked:

    Listing updated:

    Listed by:

    Pamela Shemet 352-795-2441,

    RE/MAX Realty One

    Source: Realtors Association of Citrus County,MLS#: 852590MLS LogoOriginating MLS: Realtors Association of Citrus County

      Facts & features

      Interior

      Bedrooms & bathrooms
      • Bedrooms: 3
      • Bathrooms: 2
      • Full bathrooms: 2
      Heating
      • Heat Pump
      Cooling
      • Central Air
      Appliances
      • Included: Dryer, Dishwasher, Electric Oven, Electric Range, Disposal, Microwave, Refrigerator, Water Heater, Washer
      • Laundry: Laundry - Living Area, Laundry Tub
      Features
      • Attic, Breakfast Bar, Bathtub, Dual Sinks, Eat-in Kitchen, Garden Tub/Roman Tub, Main Level Primary, Primary Suite, Pantry, Pull Down Attic Stairs, Stone Counters, Split Bedrooms, Separate Shower, Tub Shower, Walk-In Closet(s), Window Treatments, First Floor Entry, Programmable Thermostat, Sliding Glass Door(s)
      • Flooring: Carpet, Tile
      • Doors: Double Door Entry, Sliding Doors
      • Windows: Blinds, Drapes
      • Attic: Pull Down Stairs
      Interior area
      • Total structure area: 3,496
      • Total interior livable area: 2,320 sqft
      Video & virtual tour

      Property

      Parking
      • Total spaces: 2
      • Parking features: Attached, Concrete, Driveway, Garage, Boat, Garage Door Opener, RV Access/Parking
      • Attached garage spaces: 2
      • Has uncovered spaces: Yes
      Features
      • Levels: One
      • Stories: 1
      • Exterior features: Sprinkler/Irrigation, Lighting, Rain Gutters, Concrete Driveway
      • Pool features: Concrete, Electric Heat, Heated, In Ground, Pool Equipment, Pool, Screen Enclosure, Community
      Lot
      • Size: 0.55 Acres
      • Features: Cul-De-Sac, Greenbelt, Multiple lots, Trees
      Details
      • Parcel number: 2925345
      • Zoning: PDR
      • Special conditions: Standard,Listed As-Is

      Construction

      Type & style
      • Home type: SingleFamily
      • Architectural style: Contemporary,One Story
      • Property subtype: Single Family Residence
      Materials
      • Stucco
      • Foundation: Block, Slab
      • Roof: Asphalt,Shingle,Ridge Vents
      Condition
      • New construction: No
      • Year built: 1999

      Utilities & green energy

      • Sewer: Public Sewer
      • Water: Public
      • Utilities for property: High Speed Internet Available, Underground Utilities

      Community & HOA

      Community
      • Features: Clubhouse, Fitness, Golf, Pickleball, Pool, Putting Green, Restaurant, Shopping, Street Lights, Tennis Court(s)
      • Security: Security Service
      • Subdivision: Sugarmill Woods - Oak Village
      HOA
      • Has HOA: Yes
      • Services included: Other, See Remarks
      • HOA fee: $310 annually
      • HOA name: Sugarmill Woods Oak Village
      • HOA phone: 352-621-8053
      Location
      • Region: Homosassa

      Financial & listing details

      • Price per square foot: $181/sqft
      • Tax assessed value: $355,900
      • Annual tax amount: $2,807
      • Date on market: 3/24/2026
      • Cumulative days on market: 94 days
      • Listing terms: Cash,Conventional
      • Road surface type: Paved

        Estimated market value

        Not available

        Estimated sales range

        Not available

        Not available

        Price history

        DateEventPrice
        6/22/2026Pending sale$419,000$181/sqft
        Source: Realtors Association of Citrus County #852590 Report a problem
        6/1/2026Listed for sale$419,000$181/sqft
        Source: Realtors Association of Citrus County #852590 Report a problem
        5/26/2026Pending sale$419,000$181/sqft
        Source: Realtors Association of Citrus County #852590 Report a problem
        5/6/2026Price change$419,000-1.4%$181/sqft
        Source: Realtors Association of Citrus County #852590 Report a problem
        4/10/2026Listed for sale$425,000$183/sqft
        Source: Realtors Association of Citrus County #852590 Report a problem
        4/2/2026Pending sale$425,000$183/sqft
        Source: Realtors Association of Citrus County #852590 Report a problem
        3/24/2026Listed for sale$425,000+30.4%$183/sqft
        Source: Realtors Association of Citrus County #852590 Report a problem
        5/23/2005Sold$325,900+15.6%$140/sqft
        Source: Public Record Report a problem
        5/26/2004Sold$282,000$122/sqft
        Source: Public Record Report a problem

        Public tax history

        YearProperty taxesTax assessment
        2025$2,807 +4.7%$208,986 +2.9%
        2024$2,681 +2.4%$203,096 +3%
        2023$2,616 +7.4%$197,181 +3%
        2022$2,436 +4.4%$191,438 +3.3%
        2021$2,332 +4.5%$185,299 +1.4%
        2020$2,233 +0.7%$182,741 +2.3%
        2019$2,218 +1.2%$178,632 +1.9%
        2018$2,191 $175,301 +2.1%
        2017$2,191 +0.1%$171,695 +2.1%
        2016$2,190 -1.2%$168,164 +0.7%
        2015$2,216 -1.7%$166,995 +0.8%
        2014$2,254 -2.8%$165,670 -1%
        2013$2,318 +5.9%$167,270 -1.6%
        2012$2,188 -7.3%$170,007 -5.5%
        2011$2,362 -0.2%$179,867 -2%
        2010$2,367 -8.9%$183,493 -5.1%
        2009$2,598 -20.2%$193,362 -17.9%
        2008$3,255 -15.6%$235,442 -11.5%
        2007$3,856 -7.5%$265,900 -3.8%
        2006$4,167 +15.2%$276,400 +24.3%
        2005$3,617 +30.9%$222,400 +32.1%
        2004$2,764 +5.4%$168,400 +1.9%
        2003$2,622 +2.1%$165,300 +2.4%
        2002$2,569 +6.2%$161,500 +4.6%
        2000$2,418 $154,400

        Find assessor info on the county website

        Monthly payment

        Est. payment

        Payment breakdown

        Explore the cost of this home by adjusting the details. Changes won't be saved.
        All calculations are estimates and provided by Zillow, Inc. for informational purposes only. Actual amounts may vary.
        HOA fees may include property taxes on listings classified as Co-Ops. Contact the listing agent and/or owner for fee details.
        Mortgage interest rates are dependent on a number of factors, including credit score, down payment, and repayment length. Interest rate data provided by Zillow Group Marketplace, Inc. as of 1/1/1970 from various mortgage lenders with which we have lead or other similar arrangements; the Estimated Payment is an average of those rates.
        See how much you could borrow to make a competitive offer.

        Climate risks

        Neighborhood: Sugarmill Woods

        Getting around

        0 / 100
        Car-Dependent
        33 / 100
        Somewhat Bikeable

        Nearby schools

        GreatSchools rating
        Schools provided by the listing agent
        • Elementary: Lecanto Primary
        • Middle: Lecanto Middle
        • High: Lecanto High

        Source: Realtors Association of Citrus County. This data may not be complete. We recommend contacting the local school district to confirm school assignments for this home.

        A local agent can set up tours, give advice and negotiate with sellers.

        Browse local experts

        Similar homes

        Skip to the end of the carouselSkip to the beginning of the carousel