Welcome to this beautifully maintained 3-bedroom, 2-bathroom pool home in desirable Cypress Village of Sugarmill Woods! Featuring an open-concept design, split-bedroom floor plan, spacious kitchen overlooking the living room, and a flexible den/office that could be used as a 4th bedroom. Enjoy true Florida outdoor living with multiple access points leading to the screened pool and spacious entertaining area—great for swimming, grilling, outdoor dining, or relaxing in the sunshine. AC replaced in 2021. Conveniently located just 6 miles from Homosassa Springs, with easy access to manatee swimming, kayaking, fishing, and nature trails. The Withlacoochee State Trail is nearby, while Tampa and Orlando airports are approximately an hour away via the Suncoast Parkway. A wonderful Florida pool home, vacation home, retirement property, or full-time residence. Schedule your personal showing today!
Pending
$380,000
24 Boxleaf Ct, Homosassa, FL 34446
3beds
2,047sqft
Single Family Residence
Built in 2005
0.28 Acres Lot
$-- Zestimate®
$186/sqft
$12/mo HOA
What's special
Screened poolOpen-concept designSplit-bedroom floor planSpacious entertaining area
- 34 days
- 742
- 40
Likely to sell faster than
Zillow last checked:
Listing updated:
Listed by:
Theresa Fannon 530-260-2376,
Keller Williams Realty - Elite Partners II
Source: Realtors Association of Citrus County,MLS#: 857044 Originating MLS: Realtors Association of Citrus County
Originating MLS: Realtors Association of Citrus CountyFacts & features
Interior
Bedrooms & bathrooms
- Bedrooms: 3
- Bathrooms: 2
- Full bathrooms: 2
Primary bedroom
- Features: Ceiling Fan(s), Cathedral Ceiling(s), Dual Sinks, Granite Counters, High Ceilings, Primary Suite
- Dimensions: 12.20 x 22.50
Bedroom
- Features: High Ceilings
- Dimensions: 11.60 x 13.90
Bedroom
- Features: High Ceilings
- Dimensions: 11.80 x 12.60
Bathroom
- Features: Dual Sinks
- Dimensions: 12.20 x 15.10
Bathroom
- Dimensions: 5.90 x 12.20
Breakfast room nook
- Features: Breakfast Area, Ceiling Fan(s), High Ceilings
- Dimensions: 9.11 x 10.20
Dining room
- Features: High Ceilings
- Dimensions: 9.90 x 8.40
Kitchen
- Features: High Ceilings
- Dimensions: 9.11 x 12.00
Laundry
- Dimensions: 5.90 x 10.60
Living room
- Features: High Ceilings
- Dimensions: 15.70 x 16.30
Office
- Features: French Door(s)/Atrium Door(s), High Ceilings
- Dimensions: 10.00 x 11.11
Heating
- Central, Electric
Cooling
- Central Air, Electric
Appliances
- Included: Dryer, Dishwasher, Electric Cooktop, Disposal, Microwave, Refrigerator, Water Heater, Washer
- Laundry: Laundry - Living Area, Laundry Tub
Features
- Bathtub, Tray Ceiling(s), Cathedral Ceiling(s), Dual Sinks, High Ceilings, Main Level Primary, Primary Suite, Open Floorplan, Pantry, Stone Counters, Split Bedrooms, Separate Shower, Tub Shower, Vaulted Ceiling(s), Walk-In Closet(s), Window Treatments, French Door(s)/Atrium Door(s), Sliding Glass Door(s)
- Flooring: Laminate, Tile
- Doors: French Doors, Sliding Doors
- Windows: Blinds
Interior area
- Total structure area: 2,818
- Total interior livable area: 2,047 sqft
Video & virtual tour
Property
Parking
- Total spaces: 2
- Parking features: Attached, Concrete, Driveway, Garage, Private, Boat, RV Access/Parking
- Attached garage spaces: 2
- Has uncovered spaces: Yes
Features
- Levels: One,Multi/Split
- Stories: 1
- Exterior features: Sprinkler/Irrigation, Landscaping, Lighting, Concrete Driveway
- Pool features: In Ground, Pool, Screen Enclosure, Waterfall
- Fencing: Partial
Lot
- Size: 0.28 Acres
- Dimensions: 98 x 120
- Features: Greenbelt
Details
- Additional structures: Shed(s)
- Parcel number: 1544751
- Zoning: PDR
- Special conditions: Standard,Listed As-Is
Construction
Type & style
- Home type: SingleFamily
- Architectural style: One Story,Split Level
- Property subtype: Single Family Residence
Materials
- Stucco
- Foundation: Block, Slab
- Roof: Asphalt,Shingle
Condition
- New construction: No
- Year built: 2005
Utilities & green energy
- Sewer: Public Sewer
- Water: Public
- Utilities for property: High Speed Internet Available
Community & HOA
Community
- Features: Clubhouse, Community Pool, Golf, Shopping
- Security: Smoke Detector(s), Security Service
- Subdivision: Sugarmill Woods - Cypress Village
HOA
- Has HOA: Yes
- Services included: Maintenance Grounds, Maintenance Structure, Road Maintenance, Street Lights, Security
- HOA fee: $139 annually
- HOA name: Sugarmill Woods Cypress
- HOA phone: 352-382-1900
Location
- Region: Homosassa
Financial & listing details
- Price per square foot: $186/sqft
- Tax assessed value: $264,482
- Annual tax amount: $1,765
- Date on market: 8/22/2026
- Cumulative days on market: 38 days
- Listing terms: Cash,Conventional,FHA,USDA Loan,VA Loan
- Road surface type: Paved
Estimated market value
Not available
Estimated sales range
Not available
Not available
Price history
| Date | Event | Price |
|---|---|---|
| 8/31/2026 | Pending sale | $380,000$186/sqft |
Source:  Realtors Association of Citrus County #857044 Report a problem Realtors Association of Citrus County #857044 Report a problem | ||
| 8/22/2026 | Listed for sale | $380,000+4122.2%$186/sqft |
Source: Realtors Association of Citrus County #857044 Report a problem | ||
| 6/8/2020 | Sold | $9,000-95.3%$4/sqft |
Source: Public Record Report a problem | ||
| 10/22/2014 | Sold | $189,900$93/sqft |
Source: Realtors Association of Citrus County #712301 Report a problem | ||
| 8/12/2014 | Price change | $189,900-5%$93/sqft |
Source: ERA Key I Realty, Inc. #712301 Report a problem | ||
| 3/25/2014 | Price change | $199,900-2.4%$98/sqft |
Source: Plantation Realty, Inc. #707890 Report a problem | ||
| 3/1/2014 | Price change | $204,900+0%$100/sqft |
Source: Plantation Realty, Inc. #707890 Report a problem | ||
| 1/16/2014 | Listed for sale | $204,899+18.8%$100/sqft |
Source: Plantation Realty, Inc. #707890 Report a problem | ||
| 5/15/2013 | Sold | $172,500-4.1%$84/sqft |
Source: Realtors Association of Citrus County #700485 Report a problem | ||
| 3/14/2013 | Price change | $179,900-2.7%$88/sqft |
Source: RE/MAX REALTY ONE #700485 Report a problem | ||
| 1/24/2013 | Listed for sale | $184,900+8.8%$90/sqft |
Source: RE/MAX Realty One #700485 Report a problem | ||
| 5/18/2012 | Sold | $170,000-10.5%$83/sqft |
Source: Realtors Association of Citrus County #350666 Report a problem | ||
| 8/17/2011 | Listed for sale | $189,900-15.6%$93/sqft |
Source: RE/MAX Realty One #350666 Report a problem | ||
| 7/3/2010 | Listing removed | $224,900$110/sqft |
Source: Coldwell Banker Next Generation Realty #338941 Report a problem | ||
| 5/1/2010 | Listed for sale | $224,900-2.2%$110/sqft |
Source: Coldwell Banker Next Generation Realty #338941 Report a problem | ||
| 2/25/2010 | Listing removed | $229,900$112/sqft |
Source: Coldwell Banker Next Generation Realty #338941 Report a problem | ||
| 2/14/2010 | Price change | $229,900-2.2%$112/sqft |
Source: NCI #338941 Report a problem | ||
| 1/10/2010 | Listed for sale | $235,000-2%$115/sqft |
Source: Coldwell Banker Next Generation Realty #338941 Report a problem | ||
| 6/9/2005 | Sold | $239,900+5611.9%$117/sqft |
Source: Public Record Report a problem | ||
| 10/21/2003 | Sold | $4,200$2/sqft |
Source: Public Record Report a problem | ||
Public tax history
| Year | Property taxes | Tax assessment |
|---|---|---|
| 2025 | $1,766 +6% | $143,915 +2.9% |
| 2024 | $1,666 +2.8% | $139,859 +3% |
| 2023 | $1,621 +7.4% | $135,785 +3% |
| 2022 | $1,509 +4.2% | $131,830 +3% |
| 2021 | $1,448 +4.5% | $127,990 +1.4% |
| 2020 | $1,386 +1.1% | $126,223 +2.3% |
| 2019 | $1,371 +2.2% | $123,385 +1.9% |
| 2018 | $1,342 | $121,084 +2.1% |
| 2017 | $1,342 +0.4% | $118,594 +2.1% |
| 2016 | $1,336 -0.8% | $116,155 +0.7% |
| 2015 | $1,347 -1.4% | $115,348 -10.9% |
| 2014 | $1,367 -40.8% | $129,460 -0.2% |
| 2013 | $2,309 +40.2% | $129,730 -6.2% |
| 2012 | $1,647 -5.7% | $138,294 -3.7% |
| 2011 | $1,747 -21.1% | $143,604 +3.3% |
| 2010 | $2,215 -12.2% | $139,020 -8.8% |
| 2009 | $2,522 -11.8% | $152,474 -12.6% |
| 2008 | $2,860 -7.2% | $174,475 -9.7% |
| 2007 | $3,082 -12.5% | $193,300 -9.4% |
| 2006 | $3,522 +1738.4% | $213,300 +2296.6% |
| 2004 | $192 +17.8% | $8,900 +17.1% |
| 2003 | $163 +0.9% | $7,600 +2.7% |
| 2002 | $161 +17.1% | $7,400 +12.1% |
| 2000 | $138 | $6,600 |
Find assessor info on the county website
Monthly payment
Est. payment
Payment breakdown
Explore the cost of this home by adjusting the details. Changes won't be saved.Climate risks
Neighborhood: Sugarmill Woods
Nearby schools
Schools provided by the listing agent
- Elementary: Lecanto Primary
- Middle: Lecanto Middle
- High: Lecanto High
Source: Realtors Association of Citrus County. This data may not be complete. We recommend contacting the local school district to confirm school assignments for this home.
Similar homes
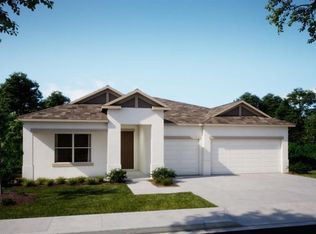
- $405,0003 bd2 ba2k sqft25 Sanders Cir, Homosassa, FL 34446For Sale
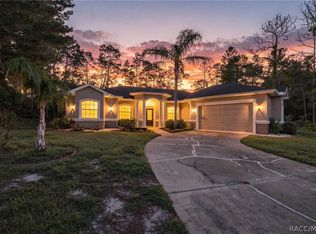 MLS ID #857650, Ross Hardy, REMAX Marketing Specialists. Realtors Association of Citrus County
 - $419,9993 bd2 ba1.9k sqft12 Hackberry Dr, Homosassa, FL 34446For Sale
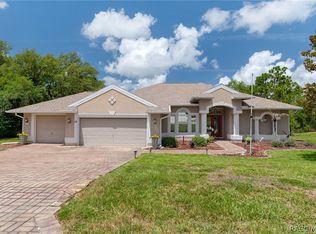 MLS ID #855809, Margaret Moore, Coldwell Banker Next Generatio. Realtors Association of Citrus County
 - $373,9004 bd2 ba2.5k sqft2 Balsam Dr, Homosassa, FL 34446For Sale
 MLS ID #855487, Gloria Reagan, Tropic Shores Realty. Realtors Association of Citrus County
 - $399,9004 bd2 ba2.1k sqft101 Oak Village Blvd, Homosassa, FL 34446For Sale
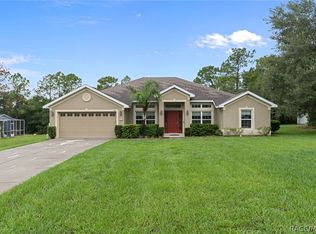 MLS ID #856824, Gloria Reagan, Tropic Shores Realty. Realtors Association of Citrus County
