Here's your chance to live in this MOVE-IN-READY END UNIT TOWNHOUSE a well-maintained colonial neighborhood in S. Lowell near Tewksbury. A pleasing color palette & stylish updates include new laminate flooring on the main level, kitchen upgraded with new attractive cabinets, granite counters, newer appliances include disposal, microwave and refrigerator, a new slider to your PRIVATE 17'x20' ENCLOSED PATIO for you and your pets. Both bathrooms are tastefully updated with storage vanities & fresh paint. 1st floor half bath has laundry hook-ups. For added warmth to your living space there's a new pellet stove in the spacious living rm. Bedrooms are spacious with great closet space and newer carpet. Walk-up to a light & bright 3rd level finished room with skylights, a closet and carpeting. New a/c condenser in 2023. 2 assigned parking spaces plus visitors' parking in front. Showings require prior day notice.
Sold for $415,000
$415,000
24 Boylston Ln #24, Lowell, MA 01852
2beds
1,375sqft
Condominium, Townhouse
Built in 1982
-- sqft lot
$434,400 Zestimate®
$302/sqft
$2,728 Estimated rent
Home value
$434,400
$413,000 - $456,000
$2,728/mo
Zestimate® history
Owner options
List your home for rent
$2,728/mo
Rent Zestimate®
Find your next renter with Zillow Rental Manager. Plus, with online applications, you can quickly screen prospective tenants – for free.
$2,728/mo
Rent Zestimate®
Refinance and save
$2,861/mo
Est. payment
Refinancing to a lower rate could help reduce your monthly payments and save thousands over the life of the loan.
$2,861/mo
Est. payment
Explore your selling options
Work with a Zillow partner agent
Leverage their expertise and Zillow's premium Showcase listings to get your home seen by more buyers.
Get startedList with your own agent
Get your home in front of millions of buyers by listing it on Zillow.
Learn how to do itSell it yourself
Take full control of how buyers see your home on Zillow by listing For Sale by Owner (FSBO).
List your homeWhat's special
Laundry hook - upsSpacious living rmGreat closet spaceNewer appliancesHalf bathGranite countersFresh paint
Zillow last checked:
Listing updated:
Listed by:
Donna Moakley 978-455-4486,
ERA Key Realty Services 978-256-6575
Bought with:
Laura Schindler
Berkshire Hathaway HomeServices Commonwealth Real Estate
Source: MLS PIN,MLS#: 73224428
Facts & features
Interior
Bedrooms & bathrooms
- Bedrooms: 2
- Bathrooms: 2
- Full bathrooms: 1
- 1/2 bathrooms: 1
- Main level bathrooms: 1
Primary bedroom
- Features: Closet, Flooring - Wall to Wall Carpet, Attic Access
- Level: Second
- Area: 192
- Dimensions: 12 x 16
Bedroom 2
- Features: Closet, Flooring - Wall to Wall Carpet
- Level: Second
- Area: 176
- Dimensions: 11 x 16
Bathroom 1
- Features: Bathroom - Half, Countertops - Stone/Granite/Solid, Dryer Hookup - Electric, Washer Hookup
- Level: Main,First
Bathroom 2
- Features: Bathroom - Full, Bathroom - Tiled With Tub & Shower, Countertops - Stone/Granite/Solid
- Level: Second
Kitchen
- Features: Bathroom - Half, Flooring - Laminate, Dining Area, Countertops - Stone/Granite/Solid, Countertops - Upgraded, Breakfast Bar / Nook, Cabinets - Upgraded, Exterior Access, Remodeled, Slider
- Level: Main,First
- Area: 209
- Dimensions: 11 x 19
Living room
- Features: Cedar Closet(s), Flooring - Laminate, Window(s) - Picture, Exterior Access
- Level: Main,First
- Area: 209
- Dimensions: 11 x 19
Heating
- Forced Air, Natural Gas
Cooling
- Central Air, Other
Appliances
- Included: Range, Dishwasher, Disposal, Microwave, Refrigerator
- Laundry: Bathroom - Half, First Floor, In Unit
Features
- Closet, Bonus Room, Walk-up Attic, Internet Available - Broadband
- Flooring: Carpet, Laminate, Flooring - Wall to Wall Carpet
- Doors: Insulated Doors, Storm Door(s)
- Windows: Skylight(s)
- Basement: None
- Number of fireplaces: 1
- Fireplace features: Living Room
Interior area
- Total structure area: 1,375
- Total interior livable area: 1,375 sqft
Property
Parking
- Total spaces: 2
- Parking features: Assigned, Paved
- Uncovered spaces: 2
Features
- Entry location: Unit Placement(Street,Walkout)
- Patio & porch: Patio - Enclosed
- Exterior features: Patio - Enclosed
Details
- Parcel number: M:241 B:715 L:13 U:24D,3196893
- Zoning: SMF
Construction
Type & style
- Home type: Townhouse
- Property subtype: Condominium, Townhouse
Materials
- Roof: Shingle
Condition
- Year built: 1982
Utilities & green energy
- Sewer: Public Sewer
- Water: Public
- Utilities for property: for Gas Range
Community & HOA
Community
- Features: Public Transportation, Shopping, Tennis Court(s), Park, Walk/Jog Trails, Golf, Medical Facility, Highway Access, T-Station
HOA
- Services included: Maintenance Structure, Road Maintenance, Maintenance Grounds, Snow Removal
- HOA fee: $272 monthly
Location
- Region: Lowell
Financial & listing details
- Price per square foot: $302/sqft
- Tax assessed value: $282,000
- Annual tax amount: $3,502
- Date on market: 1/17/2026
Price history
| Date | Event | Price |
|---|---|---|
| 6/7/2024 | Sold | $415,000+5.6%$302/sqft |
Source: MLS PIN #73224428 Report a problem | ||
| 4/16/2024 | Listed for sale | $392,850+45.6%$286/sqft |
Source: MLS PIN #73224428 Report a problem | ||
| 10/19/2018 | Listing removed | $269,900$196/sqft |
Source: Coldwell Banker Residential Brokerage - Tewksbury #72385552 Report a problem | ||
| 9/11/2018 | Pending sale | $269,900$196/sqft |
Source: Coldwell Banker Residential Brokerage - Tewksbury #72385552 Report a problem | ||
| 8/29/2018 | Listed for sale | $269,900$196/sqft |
Source: Coldwell Banker Residential Brokerage - Tewksbury #72385552 Report a problem | ||
Public tax history
Tax history is unavailable.
Find assessor info on the county website
Neighborhood: South Lowell
Nearby homes
- $422,0002 bd2 ba1.3k sqft21 Boylston Ln #21, Lowell, MA 01852Sold

- $389,9002 bd2 ba1.3k sqft43 Boylston Ln #43, Lowell, MA 01852Sold
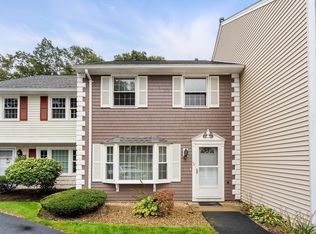
- $410,0002 bd2 ba1.2k sqft10 Boylston Ln UNIT 10, Lowell, MA 01852Sold

- $591,1002 bd1 ba1.3k sqft379 Boylston St, Lowell, MA 01852Off Market
- $415,5002 bd2 ba1.6k sqft357 Boylston St APT 1, Lowell, MA 01852Off Market
- $396,6002 bd2 ba1.7k sqft357 Boylston St APT 4, Lowell, MA 01852Off Market
- $459,0002 bd3 ba1.6k sqft357 Boylston St APT 3, Lowell, MA 01852For Sale
- $470,0003 bd2 ba1.6k sqft357 Boylston St APT 5, Lowell, MA 01852Sold
Nearby schools
GreatSchools rating
- 6/10Pyne Arts Magnet SchoolGrades: PK-8Distance: 0.4 mi
- NALeblanc Therapeutic Day SchoolGrades: 9-12Distance: 0.8 mi
- 5/10Benjamin F. Butler Middle SchoolGrades: 5-8Distance: 1.1 mi
Get a cash offer in 3 minutes
Find out how much your home could sell for in as little as 3 minutes with a no-obligation cash offer.
Estimated market value
$434,400
Get a cash offer in 3 minutes
Find out how much your home could sell for in as little as 3 minutes with a no-obligation cash offer.
Estimated market value
$434,400
- Massachusetts
- Middlesex County
- Lowell
- 01852
- South Lowell
- 24 Boylston Ln Unit 24
Nearby cities
Nearby neighborhoods
Nearby zip codes
Other Lowell Topics
