It's one of those magical streets...Brae Burn Road. In the the heart of East Milton but tucked away from it all. It's the kind of neighborhood where kids free range play, neighbors are known and a sense of community just happens. Light and bright, the tasteful modern decor of this inviting home allows you to settle in without too much heavy lifting. The fireplaced living room is front to back and transitions to a screened porch perfect for those early fall evenings. The updated quartz kitchen has ample white cabinetry and a sizeable island for seating and prep. The square dining room accommodates family & friends, and a china cabinet awaits your favorite things. The elusive 4th bedroom is HERE, and two updated full baths make the ready hour less hurried. The lower level offers a spacious family room for movie night, and a separate playroom space can maintain it's purpose or transition to a home office. Newer gas boiler, central air, great outdoor space including a fully fenced yard with play space, and composite deck add to the list of pluses. Walkable to Cunningham/Collicot schools, Cunningham Park and the restaurants, coffee shops and retail of East Milton Square. A truly special home in a location you've been longing for!
Under contract
$1,095,000
24 Brae Burn Rd, Milton, MA 02186
4beds
2,205sqft
Single Family Residence
Built in 1930
6,138 Square Feet Lot
$1,148,500 Zestimate®
$497/sqft
$-- HOA
What's special
Composite deckUpdated quartz kitchenTasteful modern decorInviting homeSeparate playroom spaceGreat outdoor spaceAmple white cabinetry
- 9 days
- 2,200
- 208
Likely to sell faster than
Zillow last checked:
Listing updated:
Listed by:
Cahill+Co. Team 781-801-4834,
William Raveis R.E. & Home Services 617-322-3933,
Mary Beth Grant 617-686-3045
Source: MLS PIN,MLS#: 73573212
Facts & features
Interior
Bedrooms & bathrooms
- Bedrooms: 4
- Bathrooms: 2
- Full bathrooms: 2
Primary bedroom
- Features: Closet, Flooring - Hardwood
- Level: Second
Bedroom 2
- Features: Closet, Flooring - Hardwood
- Level: Second
Bedroom 3
- Features: Closet, Flooring - Hardwood
- Level: Second
Bedroom 4
- Features: Closet, Flooring - Hardwood
- Level: Second
Bathroom 1
- Features: Bathroom - Full, Bathroom - With Shower Stall, Flooring - Stone/Ceramic Tile
- Level: First
Bathroom 2
- Features: Bathroom - Full, Bathroom - Tiled With Tub & Shower, Flooring - Stone/Ceramic Tile, Cabinets - Upgraded
- Level: Second
Dining room
- Features: Closet/Cabinets - Custom Built, Flooring - Hardwood, Chair Rail
- Level: First
Family room
- Features: Flooring - Laminate, Recessed Lighting
- Level: Basement
Kitchen
- Features: Flooring - Hardwood, Countertops - Stone/Granite/Solid, Kitchen Island, Recessed Lighting, Gas Stove, Lighting - Pendant
- Level: First
Living room
- Features: Flooring - Hardwood
- Level: First
Heating
- Hot Water, Natural Gas
Cooling
- Central Air
Appliances
- Included: Gas Water Heater
- Laundry: Closet/Cabinets - Custom Built, Gas Dryer Hookup, Washer Hookup, In Basement
Features
- Play Room
- Flooring: Laminate
- Basement: Finished
- Number of fireplaces: 1
- Fireplace features: Living Room
Interior area
- Total structure area: 2,205
- Total interior livable area: 2,205 sqft
- Finished area above ground: 1,576
- Finished area below ground: 629
Property
Parking
- Total spaces: 3
- Parking features: Detached, Paved Drive, Off Street, Paved
- Garage spaces: 1
- Uncovered spaces: 2
Features
- Patio & porch: Screened, Deck - Composite
- Exterior features: Porch - Screened, Deck - Composite, Fenced Yard
- Fencing: Fenced/Enclosed,Fenced
Lot
- Size: 6,138 Square Feet
Details
- Foundation area: 99999
- Parcel number: M:000I B:0030 L:0020,132359
- Zoning: RC
Construction
Type & style
- Home type: SingleFamily
- Architectural style: Colonial
- Property subtype: Single Family Residence
Materials
- Frame
- Foundation: Concrete Perimeter
- Roof: Shingle
Condition
- Year built: 1930
Utilities & green energy
- Electric: Circuit Breakers
- Sewer: Public Sewer
- Water: Public
Community & HOA
Community
- Features: Public Transportation, Park, Public School
HOA
- Has HOA: No
Location
- Region: Milton
Financial & listing details
- Price per square foot: $497/sqft
- Tax assessed value: $939,600
- Annual tax amount: $11,097
- Date on market: 9/8/2026
Estimated market value
$1,148,500
$1.08M - $1.23M
$4,809/mo
Price history
| Date | Event | Price |
|---|---|---|
| 9/15/2026 | Contingent | $1,095,000$497/sqft |
Source: MLS PIN #73573212 Report a problem | ||
| 9/8/2026 | Listed for sale | $1,095,000+31.9%$497/sqft |
Source: MLS PIN #73573212 Report a problem | ||
| 8/15/2019 | Sold | $830,000+13.9%$376/sqft |
Source: Public Record Report a problem | ||
| 5/27/2019 | Pending sale | $729,000$331/sqft |
Source: Coldwell Banker Residential Brokerage - Milton #72504619 Report a problem | ||
| 5/22/2019 | Listed for sale | $729,000+46.1%$331/sqft |
Source: Coldwell Banker Residential Brokerage - Milton - Adams St. #72504619 Report a problem | ||
| 7/31/2009 | Sold | $499,000-9.1%$226/sqft |
Source: LINK #101723 Report a problem | ||
| 3/13/2009 | Price change | $549,000-3.5%$249/sqft |
Source: MLS Property Information Network #70881579 Report a problem | ||
| 2/28/2009 | Listed for sale | $569,000+27.3%$258/sqft |
Source: MLS Property Information Network #70881579 Report a problem | ||
| 8/3/2004 | Sold | $447,000$203/sqft |
Source: Public Record Report a problem | ||
Public tax history
| Year | Property taxes | Tax assessment |
|---|---|---|
| 2025 | $10,079 +3.4% | $908,800 +1.8% |
| 2024 | $9,746 +2.5% | $892,500 +7% |
| 2023 | $9,505 +1.5% | $833,800 +11% |
| 2022 | $9,365 +5% | $751,000 +10.5% |
| 2021 | $8,923 +5.4% | $679,600 +5.3% |
| 2020 | $8,464 +2.5% | $645,100 +3% |
| 2019 | $8,255 +9.4% | $626,300 +14.7% |
| 2018 | $7,543 +6.9% | $546,200 +5% |
| 2017 | $7,057 +4.1% | $520,400 +3.6% |
| 2016 | $6,781 +1% | $502,300 +4.3% |
| 2015 | $6,711 +6.5% | $481,400 +14.5% |
| 2014 | $6,300 +2% | $420,300 |
| 2013 | $6,178 +2.4% | $420,300 |
| 2012 | $6,031 +0.6% | $420,300 -1.4% |
| 2011 | $5,997 +5.4% | $426,200 |
| 2010 | $5,690 +12.9% | $426,200 -0.7% |
| 2009 | $5,040 +1.2% | $429,300 -5.6% |
| 2008 | $4,980 +1% | $454,800 |
| 2007 | $4,930 +13.5% | $454,800 +6.2% |
| 2006 | $4,345 +11.3% | $428,100 +15.6% |
| 2005 | $3,904 +3.6% | $370,400 +19.1% |
| 2004 | $3,768 +3.3% | $310,900 |
| 2003 | $3,647 +1.2% | $310,900 +45.5% |
| 2002 | $3,605 +18.1% | $213,700 +28.2% |
| 1999 | $3,052 | $166,700 |
Find assessor info on the county website
Monthly payment
Est. payment
Payment breakdown
Explore the cost of this home by adjusting the details. Changes won't be saved.Climate risks
Neighborhood: 02186
Nearby schools
Schools provided by the listing agent
- Elementary: Mps
- Middle: Pierce
- High: Mhs
Source: MLS PIN. This data may not be complete. We recommend contacting the local school district to confirm school assignments for this home.
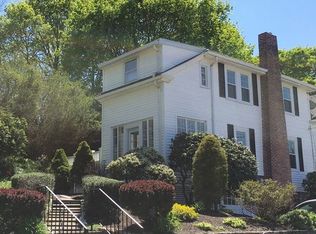
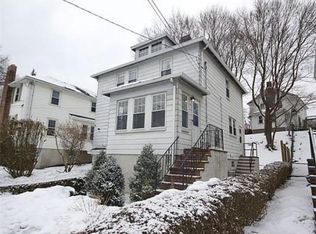
Similar homes
- $1,025,0004 bd2 ba2.1k sqft61 Belcher Cir, Milton, MA 02186For Sale
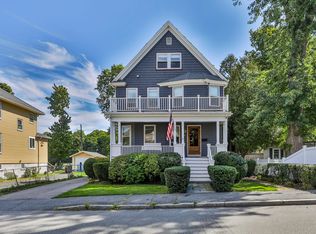 MLS ID #73577111, Cahill+Co. Team, William Raveis R.E. & Home Services. MLS PIN
 - $1,249,0004 bd2 ba2.2k sqft10 Hazel St, Milton, MA 02186For Sale
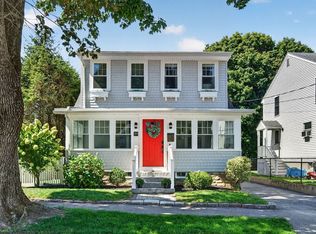 MLS ID #73578361, Scott Farrell & Partners, Compass. MLS PIN
 - $1,195,0005 bd2 ba2.1k sqft19 Gaskins Rd, Milton, MA 02186For Sale
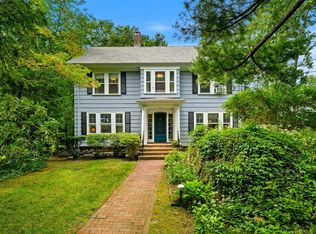 MLS ID #73578075, Kim Powers, Coldwell Banker Realty - Milton. MLS PIN
 - $999,9994 bd2 ba1.7k sqft106 Edge Hill Rd, Milton, MA 02186For Sale
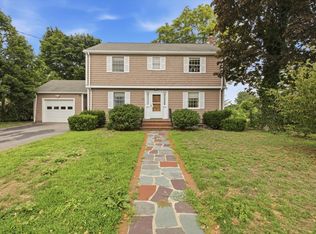 MLS ID #73552983, Timothy E. Driscoll, South Shore Sotheby's International Realty. MLS PIN
