Skip main navigation
Sold for $575,000
  • $575,000

    24 Bretton Road, West Hartford, CT 06119

    4beds
    1,920sqft
    Multi Family
    Built in 1949
    -- sqft lot
    $575,100 Zestimate®
    $299/sqft
    $3,095 Estimated rent

    Home value

    $575,100

    $529,000 - $621,000

    $3,095/mo

    Zestimate® history
    Loading
    Loading...

    Owner options

    List your home for rent

    $3,095/mo

    Rent Zestimate®

    Find your next renter with Zillow Rental Manager. Plus, with online applications, you can quickly screen prospective tenants – for free.

    Learn more

    $3,095/mo

    Rent Zestimate®

    Refinance and save

    $4,352/mo

    Est. payment

    Refinancing to a lower rate could help reduce your monthly payments and save thousands over the life of the loan.

    See today's rates

    $4,352/mo

    Est. payment

    Explore your selling options

    Work with a Zillow partner agent

    Leverage their expertise and Zillow's premium Showcase listings to get your home seen by more buyers.

    Get started

    List with your own agent

    Get your home in front of millions of buyers by listing it on Zillow.

    Learn how to do it

    Sell it yourself

    Take full control of how buyers see your home on Zillow by listing For Sale by Owner (FSBO).

    List your home

    What's special

    New windowsNewer roof
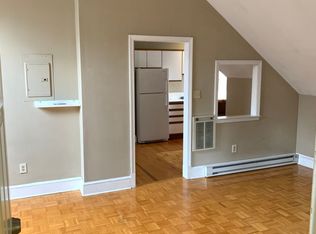
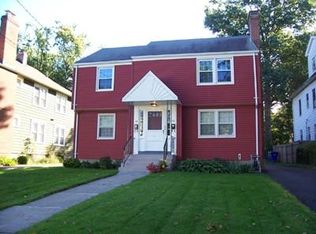
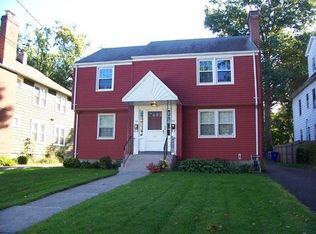
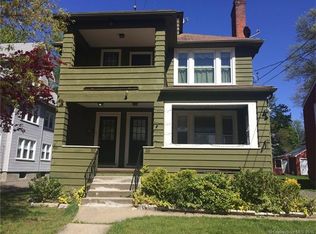
    Wonderful two family in desirable neighborhood close to restaurants, schools and neighborhood shops. Whether you're looking to generate rental income, offset your housing expenses by living in one unit and renting the other, or adding to your investment portfolio, 24 Bretton Road presents an exciting opportunity to own in a premier location. This two family is in great condition. Hardwood floors in Living Room and Bedrooms, berber carpet in the sunporchs. New bathroom updates in unit 24 and newer kitchen cabinets and countertops. Property shows pride of ownership. The building has a newer roof, new windows, newer furnaces and hot water tanks. Lower level has extra storage for both units plus individual washer and dryer's and hot water heaters for each unit. Attic can be accessed from #26 through bedroom closet with lots of storage available. Schedule your showing today.

    Zillow last checked:

    Listing updated:

    Listed by:

    Billie Reese (860)231-2600,

    Coldwell Banker Realty 860-231-2600

    Bought with:

    Brittany Skorupski-Williams, RES.0805672

    LaSala Real Estate

    Source: Smart MLS,MLS#: 24200184MLS Logo

    Facts & features

    Interior

    Bedrooms & bathrooms
    • Bedrooms: 4
    • Bathrooms: 2
    • Full bathrooms: 2
    Heating
    • Forced Air, Natural Gas
    Cooling
    • Window Unit(s)
    Appliances
    • Included: Gas Water Heater, Water Heater
    • Laundry: In Basement, In Unit
    Features
    • Basement: Full,Unfinished,Shared Basement,Storage Space,Concrete
    • Has fireplace: No
    Interior area
    • Total structure area: 1,920
    • Total interior livable area: 1,920 sqft
    • Finished area above ground: 1,920

    Property

    Parking
    • Total spaces: 4
    • Parking features: Detached, Driveway, Private, Paved
    • Garage spaces: 2
    • Has uncovered spaces: Yes
    Features
    • Exterior features: Balcony, Sidewalk, Garden
    Lot
    • Size: 7,840 Square Feet
    • Features: Level
    Details
    • Additional structures: Shed(s)
    • Parcel number: 1893100
    • Zoning: RM-3R

    Construction

    Type & style
    • Home type: MultiFamily
    • Architectural style: Units on different Floors
    • Property subtype: Multi Family
    Materials
    • Vinyl Siding
    • Foundation: Concrete Perimeter
    • Roof: Asphalt
    Condition
    • New construction: No
    • Year built: 1949

    Utilities & green energy

    • Sewer: Public Sewer
    • Water: Public

    Community & HOA

    Community
    • Features: Public Rec Facilities, Near Public Transport
    HOA
    • Has HOA: No
    Location
    • Region: West Hartford

    Financial & listing details

    • Price per square foot: $299/sqft
    • Tax assessed value: $273,980
    • Annual tax amount: $12,814
    • Date on market: 8/18/2026

    Price history

    DateEventPrice
    10/16/2026Sold$575,000+4.7%$299/sqft
    Source: Smart MLS #24200184 Report a problem
    9/13/2026Pending sale$549,000$286/sqft
    Source: Smart MLS #24200184 Report a problem
    9/2/2026Price change$549,000-8.3%$286/sqft
    Source: Smart MLS #24200184 Report a problem
    8/24/2026Listed for sale$599,000$312/sqft
    Source: Smart MLS #24200184 Report a problem

    Public tax history

    YearProperty taxesTax assessment
    2025$11,927 +5.7%$266,350
    2024$11,280 +3.5%$266,350
    2023$10,899 +0.6%$266,350
    2022$10,835 -4%$266,350 +0.1%
    2021$11,284 +12.4%$266,000 +10.8%
    2020$10,039 $240,170
    2019$10,039 +1.9%$240,170
    2018$9,847 -0.1%$240,170
    2017$9,857 +27.3%$240,170 +18.8%
    2015$7,745 +5.7%$202,160 +3.1%
    2014$7,325 +3%$196,000
    2013$7,115 +1.5%$196,000
    2012$7,007 -13.4%$196,000 -4.4%
    2011$8,089 +2.8%$205,100
    2010$7,872 +2.2%$205,100
    2009$7,699 +1.2%$205,100
    2008$7,607 +103.1%$205,100 +117.4%
    2006$3,745 -9.9%$94,330
    2005$4,157 +4.6%$94,330
    2004$3,973 +11.9%$94,330 +0%
    2003$3,550 +5.4%$94,300 0%
    2001$3,367 -18.1%$94,330 -31%
    1998$4,110 $136,780
    Find assessor info on the county website

    Neighborhood: 06119

    Nearby schools

    GreatSchools rating
    Schools provided by the listing agent
    • Elementary: Morley
    • High: Hall

    Source: Smart MLS. This data may not be complete. We recommend contacting the local school district to confirm school assignments for this home.

    Sell for more on Zillow
    Get a Zillow Showcase℠ listing at no additional cost and you could sell for .
    $575,100
    2% more
    +$11,502
    With Zillow Showcase(estimated)
    $586,602
    Sell for more on Zillow
    Get a Zillow Showcase℠ listing at no additional cost and you could sell for .
    $575,100
    2% more
    +$11,502
    With Zillow Showcase(estimated)
    $586,602