Welcome to an incredible opportunity in one of Riverview's most sought-after family neighborhoods! If you've been searching for a solid home with great bones, an excellent layout, and the chance to add your own personal touches, this is the one you've been waiting for. Priced to sell, this property offers outstanding value and won't stay on the market for long. Nestled on a mature, tree-lined lot close to excellent schools, parks, shopping, and everyday amenities, the location is hard to beat. Step outside onto the oversized back deck overlooking the private backyard, an ideal setting for summer BBQs, family gatherings, or simply relaxing while the kids play. Inside, the main level features a spacious kitchen with plenty of cabinetry, a generous dining area perfect for family meals, three comfortable bedrooms, and a full 4-piece bathroom. The functional layout provides the perfect foundation to modernize at your own pace while building instant equity. Downstairs, you'll find a large family room complete with a bar area ready for entertaining, an additional finished bedroom, and abundant storage space. A separate entrance offers exciting possibilities for a future in-law suite or income-generating space (subject to any required municipal approvals), adding even more long-term value to this home. Additional highlights include a paved driveway and a newer electrical panel for added peace of mind. Opportunities like this are becoming increasingly rare in today's market. Whether you're a growing family, first-time buyer, or savvy investor looking for future potential, this home delivers exceptional value in a location you'll love. Don't miss your chance; homes priced this well in neighborhoods like this don't last long! Book your private viewing today!
For sale
C$299,900
24 Brewster St, Riverview, NB E1B 3M8
4beds
1,426sqft
SingleFamily
Built in ----
589 Square Feet Lot
$-- Zestimate®
C$210/sqft
C$-- HOA
What's special
Mature tree-lined lotOversized back deckPrivate backyardThree comfortable bedroomsAdditional finished bedroomAbundant storage spaceSeparate entrance
- 6 hours |
- 0 |
- 0 |
Zillow last checked:
Listing updated:
Listed by:
Dwayne Muir, Salesperson 167925,
The Right Choice Realty Brokerage
Source: New Brunswick Real Estate Board,MLS®#: NB145038
Facts & features
Interior
Bedrooms & bathrooms
- Bedrooms: 4
- Bathrooms: 1
- Full bathrooms: 1
Bedroom
- Level: Main
Bedroom
- Level: Main
Bedroom
- Level: Main
Bedroom
- Level: Lower
Other
- Level: Main
Dining room
- Level: Main
Family room
- Level: Lower
Kitchen
- Level: Main
Living room
- Level: Main
Storage
- Level: Lower
Storage
- Level: Lower
Utility room
- Level: Lower
Heating
- Oil
Appliances
- Included: Water Heater
Features
- Flooring: Carpet, Vinyl
- Basement: Partially Finished
- Has fireplace: No
Interior area
- Total structure area: 1,426
- Total interior livable area: 1,426 sqft
- Finished area above ground: 1,090
Property
Parking
- Parking features: Paved, No Garage
- Has uncovered spaces: Yes
Features
- Levels: Two
Lot
- Size: 589 Square Feet
- Features: Under 0.5 Acres
Details
- Parcel number: 01028273
Construction
Type & style
- Home type: SingleFamily
Materials
- Vinyl Siding
- Foundation: Concrete
- Roof: Asphalt
Utilities & green energy
- Sewer: Municipal
- Water: Municipal
Community & HOA
Location
- Region: Riverview
Financial & listing details
- Price per square foot: C$210/sqft
- Annual tax amount: C$2,788
- Date on market: 7/30/2026
- Ownership: Freehold
Dwayne Muir, Salesperson
Dwayne Muir, Salesperson
(506) 962-2210
By pressing Contact Agent, you agree that the real estate professional identified above may call/text you about your search, which may involve use of automated means and pre-recorded/artificial voices. You don't need to consent as a condition of buying any property, goods, or services. Message/data rates may apply. You also agree to our Terms of Use. Zillow does not endorse any real estate professionals. We may share information about your recent and future site activity with your agent to help them understand what you're looking for in a home.
Price history
Price history is unavailable.
Public tax history
Tax history is unavailable.
Climate risks
Neighborhood: E1B
Nearby schools
GreatSchools rating
No schools nearby
We couldn't find any schools near this home.
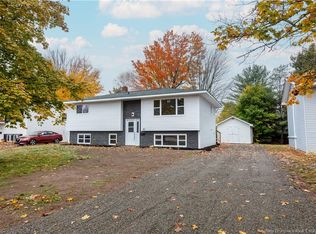
- C$370,0004 bd1 ba1.5k sqft21 Shawn Ct, Riverview, NB E1B3R5For Sale
- C$425,0004 bd2 ba2.1k sqft13 Trider Ct, Riverview, NB E1B3R7For Sale

- C$380,0003 bd2 ba1.9k sqft2 Manchester Cres, Riverview, NB E1B3G4For Sale
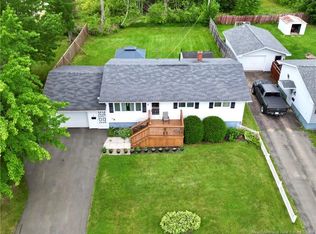
- C$--1 bd1 ba1k sqft43 Henderson Ave, Riverview, NB E1B3P4Off Market
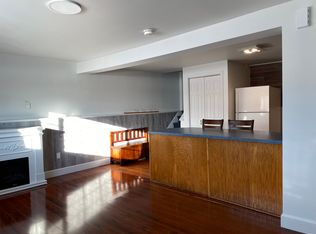
- C$399,0003 bd2 ba2k sqft280 Tobias Ave, Riverview, NB E1B4W1For Sale
- C$379,9002 bd2 ba1.8k sqft22 Ashburn Ave, Riverview, NB E1B3C7For Sale
- C$324,9002 bd1 ba956 sqft295 Buckingham Ave, Riverview, NB E1B2P4For Sale
- C$649,9006 bd4 ba2.9k sqft296 Buckingham Ave, Riverview, NB E1B2P2For Sale
Similar homes
- C$329,9004 bd1 ba1.4k sqft21 Simpson Ct, Riverview, NB E1B 4P2For Sale
 MLS ID #NB144047, Craig Eccles, Salesperson, RE/MAX Quality Real Estate Inc. Brokerage. New Brunswick Real Estate Board
 - C$349,9003 bd2 ba1.8k sqft220 Ogden Dr, Riverview, NB E1B 2S4For Sale
 MLS ID #NB145080, Tracy Gunter, Salesperson, 3 Percent Realty Atlantic Inc. Brokerage. New Brunswick Real Estate Board
 - C$299,9003 bd2 ba1.1k sqft9 1st Ave, Moncton, NB E1C 7W9For Sale
 MLS ID #NB145007, David O'Blenis, Salesperson, Brunswick Royal Realty Inc. Brokerage. New Brunswick Real Estate Board
 - C$299,9003 bd1 ba1.1k sqft14 Wilmot Ave, Riverview, NB E1B 1V8For Sale
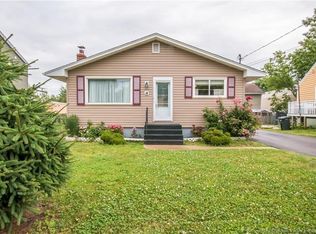 MLS ID #NB144494, Nifin Scaria, Salesperson, eXp Realty Brokerage. New Brunswick Real Estate Board
 - C$259,9003 bd2 ba1.6k sqft225 Wendell St, Riverview, NB E1B 1J9For SaleMLS ID #NB144610, Ashley Bent, Salesperson, EXIT Realty Associates Brokerage. New Brunswick Real Estate Board
- C$399,0003 bd2 ba2k sqft280 Tobias Ave, Riverview, NB E1B 4W1For SaleMLS ID #NB144594, Jennifer Smith, Salesperson, CENTURY 21 Generation Real Estate Advisors Brokerage. New Brunswick Real Estate Board
- C$349,9003 bd2 ba2k sqft229 McClelan Ave, Riverview, NB E1B 1X3For SaleMLS ID #NB144803, Cosmin Nicolae Dinu, Salesperson, Elite2 Realty Brokerage. New Brunswick Real Estate Board
- C$380,0003 bd2 ba1.9k sqft2 Manchester Cres, Riverview, NB E1B 3G4For SaleMLS ID #NB144382, Colin Mollins, Salesperson, Keller Williams Capital Realty Brokerage. New Brunswick Real Estate Board
- C$325,0003 bd2 ba1.7k sqft30 Killarney Rd, Riverview, NB E1B 2Z5For SaleMLS ID #NB136376, Barbara Mackinnon, Salesperson, Royal LePage Atlantic Brokerage. New Brunswick Real Estate Board
- C$225,0003 bd2 ba1k sqft98 Hayward Ln, Riverview, NB E1B 0J9For SaleMLS ID #NB145037, Cameron Brioux, Salesperson, eXp Realty Brokerage. New Brunswick Real Estate Board
- C$299,9003 bd1 ba1.1k sqft98 Maple St, Moncton, NB E1C 6A3For SaleMLS ID #NB144360, Rachel Nevers, Salesperson, Real Broker Brokerage. New Brunswick Real Estate Board
- C$299,9003 bd1 ba1k sqft1702 Main St, Moncton, NB E1E 1G9For SaleMLS ID #NB144329, Dominic Gervais, Salesperson, EXIT Realty Associates Brokerage. New Brunswick Real Estate Board
- C$275,0002 bd3 ba1.7k sqft139 Whitepine Rd, Riverview, NB E1B 4H3For SaleMLS ID #NB137561, Marika Girouard Blaquiere, Salesperson, eXp Realty Brokerage. New Brunswick Real Estate Board
- C$370,0004 bd1 ba1.5k sqft21 Shawn Ct, Riverview, NB E1B 3R5For SaleMLS ID #NB134348, Martin Poirier, Salesperson, EXIT Realty Associates Brokerage. New Brunswick Real Estate Board
- C$275,0003 bd1 ba1.3k sqft23 Hemmingway Ln, Riverview, NB E1B 0C4For SaleMLS ID #NB144349, Shauna Scott, Salesperson, 3 Percent Realty Atlantic Inc. Brokerage. New Brunswick Real Estate Board
- C$374,9005 bd2 ba2k sqft23 Pembroke Cres, Riverview, NB E1B 3Z9For SaleMLS ID #NB143998, Cameron Rubel, Salesperson, EXIT Realty Associates Brokerage. New Brunswick Real Estate Board
- C$324,9002 bd1 ba956 sqft295 Buckingham Ave, Riverview, NB E1B 2P4For SaleMLS ID #NB139909, Nick Dunfield, Salesperson, Keller Williams Capital Realty Brokerage. New Brunswick Real Estate Board
- C$319,9004 bd2 ba1.3k sqft130 Audrey Rd, Riverview, NB E1B 1P5For SaleMLS ID #NB136052, Alan Sather, Salesperson, Royal LePage Atlantic Brokerage. New Brunswick Real Estate Board
- C$324,9002 bd1 ba1.3k sqft191 Queen St #206, Moncton, NB E1C 1L3For SaleMLS ID #NB144376, Melanie Dufour, Salesperson, Real Broker Brokerage. New Brunswick Real Estate Board
- C$299,0004 bd2 ba1.7k sqft82 8th St, Moncton, NB E1E 3E9For SaleMLS ID #NB141075, Natalie Davison, Salesperson, eXp Realty Brokerage. New Brunswick Real Estate Board
