The rarest of rare opportunities to be in the beach area, very close to town, Pine Creek Beach & the 3-Par! Just imagine being located on a private cul de sac of ONLY 5 homes, NOT IN A FLOOD ZONE. This colonial is flooded with natural light, set on a professionally landscaped lot, with an open floor plan, hardwoods throughout, freshly painted interior, updated kitchen, completely refreshed and renewed. The main level greets you with a sunlit living room open to the dining room, flowing easily into the kitchen. The kitchen offers an eat-in area overlooking the outdoor rear deck, granite countertops, stainless steel GE Monogram refrigerator, DCS gas range, Bosch dishwasher, GE Monogram built-in microwave and stainless undermount sink with white shaker style cabinetry and nickel hardware. The family room is centered by a wood-burning fireplace and accesses the kitchen, half bath, garage and foyer. Truly great flow on both finished living levels. Once upstairs, you find all new hardwood flooring with a spacious primary suite, featuring an oversized primary bath and walk-in closet. An additional two guest bedrooms with great closet space, additional full bathroom, laundry room and a flex/office space. A special feature to note is the ability to expand without changing the footprint of the home. The full walk-out lower level can easily be finished featuring access to the rear yard, as well as additional bonus space above the TWO BAY GARAGE that can be a BR, office, studio.
Sold for $1,450,000
$1,450,000
24 Bridget Lane, Fairfield, CT 06824
3beds
1,848sqft
Single Family Residence
Built in 1985
6,098 Square Feet Lot
$1,493,300 Zestimate®
$785/sqft
$4,909 Estimated rent
Home value
$1,493,300
$1.34M - $1.66M
$4,909/mo
Zestimate® history
Owner options
List your home for rent
$4,909/mo
Rent Zestimate®
Find your next renter with Zillow Rental Manager. Plus, with online applications, you can quickly screen prospective tenants – for free.
$4,909/mo
Rent Zestimate®
Refinance and save
$10,700/mo
Est. payment
Refinancing to a lower rate could help reduce your monthly payments and save thousands over the life of the loan.
$10,700/mo
Est. payment
Explore your selling options
Work with a Zillow partner agent
Leverage their expertise and Zillow's premium Showcase listings to get your home seen by more buyers.
Get startedList with your own agent
Get your home in front of millions of buyers by listing it on Zillow.
Learn how to do itSell it yourself
Take full control of how buyers see your home on Zillow by listing For Sale by Owner (FSBO).
List your homeWhat's special
Two bay garageGe monogram built-in microwaveProfessionally landscaped lotStainless undermount sinkSpacious primary suiteWalk-in closetHardwoods throughout
Zillow last checked:
Listing updated:
Listed by:
The Denise Walsh Team,
Denise Walsh (203)650-1583,
William Raveis Real Estate 203-255-6841,
Co-Listing Agent: Jessica Walsh 617-501-5320,
William Raveis Real Estate
Bought with:
Andrea M. Viscuso, RES.0800667
Compass Connecticut, LLC
Source: Smart MLS,MLS#: 24158450
Facts & features
Interior
Bedrooms & bathrooms
- Bedrooms: 3
- Bathrooms: 3
- Full bathrooms: 2
- 1/2 bathrooms: 1
Rooms
- Room types: Laundry
Primary bedroom
- Features: Bedroom Suite, Full Bath, Walk-In Closet(s), Hardwood Floor
- Level: Upper
- Area: 285 Square Feet
- Dimensions: 19 x 15
Bedroom
- Features: Hardwood Floor
- Level: Upper
- Area: 121 Square Feet
- Dimensions: 11 x 11
Bedroom
- Features: Hardwood Floor
- Level: Upper
- Area: 121 Square Feet
- Dimensions: 11 x 11
Bathroom
- Features: Tub w/Shower, Tile Floor
- Level: Upper
- Area: 60 Square Feet
- Dimensions: 10 x 6
Dining room
- Features: Hardwood Floor
- Level: Main
- Area: 153 Square Feet
- Dimensions: 17 x 9
Family room
- Features: Fireplace, Hardwood Floor
- Level: Main
- Area: 240 Square Feet
- Dimensions: 15 x 16
Kitchen
- Features: Remodeled, Granite Counters, Dining Area, Sliders
- Level: Main
- Area: 180 Square Feet
- Dimensions: 20 x 9
Living room
- Features: Hardwood Floor
- Level: Main
- Area: 192 Square Feet
- Dimensions: 16 x 12
Heating
- Forced Air, Natural Gas
Cooling
- Central Air
Appliances
- Included: Oven/Range, Range Hood, Refrigerator, Dishwasher, Disposal, Washer, Dryer, Gas Water Heater, Water Heater
- Laundry: Upper Level
Features
- Open Floorplan, Smart Thermostat
- Basement: Full,Unfinished,Storage Space,Interior Entry,Walk-Out Access
- Attic: Storage,Pull Down Stairs
- Number of fireplaces: 1
Interior area
- Total structure area: 1,848
- Total interior livable area: 1,848 sqft
- Finished area above ground: 1,848
Property
Parking
- Total spaces: 4
- Parking features: Attached, Paved, Off Street, Driveway
- Attached garage spaces: 2
- Has uncovered spaces: Yes
Features
- Patio & porch: Porch, Deck
- Exterior features: Rain Gutters, Lighting
- Waterfront features: Walk to Water, Beach Access
Lot
- Size: 6,098 Square Feet
- Features: Level, Cul-De-Sac, Landscaped
Details
- Parcel number: 134139
- Zoning: B
Construction
Type & style
- Home type: SingleFamily
- Architectural style: Colonial
- Property subtype: Single Family Residence
Materials
- Clapboard
- Foundation: Concrete Perimeter
- Roof: Asphalt
Condition
- New construction: No
- Year built: 1985
Utilities & green energy
- Sewer: Public Sewer
- Water: Public
- Utilities for property: Cable Available
Green energy
- Energy efficient items: Thermostat, Ridge Vents
Community & HOA
Community
- Features: Golf, Health Club, Library, Medical Facilities, Park, Playground, Shopping/Mall, Tennis Court(s)
- Security: Security System
- Subdivision: Beach
HOA
- Has HOA: No
Location
- Region: Fairfield
Financial & listing details
- Price per square foot: $785/sqft
- Tax assessed value: $437,990
- Annual tax amount: $12,435
- Date on market: 3/19/2026
- Exclusions: See inclusion/exclusion
Price history
| Date | Event | Price |
|---|---|---|
| 4/24/2026 | Sold | $1,450,000+12%$785/sqft |
Source:  Smart MLS #24158450 Report a problem Smart MLS #24158450 Report a problem | ||
| 4/16/2026 | Pending sale | $1,295,000$701/sqft |
Source: Smart MLS #24158450 Report a problem | ||
| 3/19/2026 | Listed for sale | $1,295,000$701/sqft |
Source: Smart MLS #24158450 Report a problem | ||
Public tax history
| Year | Property taxes | Tax assessment |
|---|---|---|
| 2025 | $12,435 +1.8% | $437,990 |
| 2024 | $12,220 +1.4% | $437,990 |
| 2023 | $12,049 +1% | $437,990 |
| 2022 | $11,931 +1% | $437,990 |
| 2021 | $11,817 +0.4% | $437,990 -0.3% |
| 2020 | $11,773 | $439,460 |
| 2019 | $11,773 +1.6% | $439,460 |
| 2018 | $11,584 +2.1% | $439,460 |
| 2017 | $11,347 +3.9% | $439,460 -0.2% |
| 2015 | $10,920 +1.6% | $440,510 |
| 2014 | $10,748 +2% | $440,510 |
| 2013 | $10,541 +6.5% | $440,510 |
| 2011 | $9,898 -0.3% | $440,510 -14.5% |
| 2010 | $9,927 +2% | $515,130 |
| 2009 | $9,736 +1.7% | $515,130 |
| 2008 | $9,571 +6.7% | $515,130 |
| 2007 | $8,968 +4.4% | $515,130 |
| 2006 | $8,587 +14.3% | $515,130 +70.1% |
| 2005 | $7,512 +6% | $302,890 |
| 2004 | $7,088 +8.8% | $302,890 |
| 2003 | $6,512 +32.8% | $302,890 +80.4% |
| 2001 | $4,904 +85.3% | $167,930 |
| 2000 | $2,647 -41% | $167,930 |
| 1999 | $4,484 | $167,930 |
Find assessor info on the county website
Neighborhood: 06824
Nearby homes
- $1,399,4004 bd4 ba2.2k sqft32 Bridget Ln, Fairfield, CT 06824Off Market
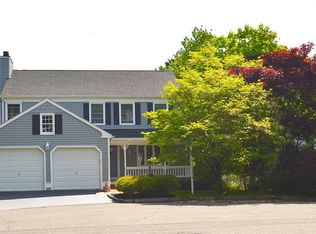
- $1,121,5003 bd2 ba1.9k sqft28 Bridget Ln, Fairfield, CT 06824Off Market
- $1,333,5004 bd4 ba2.8k sqft296 S Pine Creek Rd, Fairfield, CT 06824Off Market

- $1,231,7005 bd3 ba2.7k sqft10 Patrick Dr, Fairfield, CT 06824Off Market
- $1,220,2004 bd2 ba2.5k sqft288 S Pine Creek Rd, Fairfield, CT 06824Off Market
- $953,4004 bd3 ba2k sqftLOT A2 Patrick Dr, Fairfield, CT 06430Off Market
- $1,529,5004 bd3 ba2.3k sqft21 Bridget Ln, Fairfield, CT 06824Off Market
- $1,409,8004 bd2 ba2.3k sqft37 Bridget Ln, Fairfield, CT 06824Off Market
Nearby schools
GreatSchools rating
- 10/10Mill Hill SchoolGrades: K-5Distance: 0.9 mi
- 9/10Roger Ludlowe Middle SchoolGrades: 6-8Distance: 0.9 mi
- 8/10Fairfield Ludlowe High SchoolGrades: 9-12Distance: 0.9 mi
Schools provided by the listing agent
- Elementary: Mill Hill
- Middle: Roger Ludlowe
- High: Fairfield Ludlowe
Source: Smart MLS. This data may not be complete. We recommend contacting the local school district to confirm school assignments for this home.
Sell for more on Zillow
Get a Zillow Showcase℠ listing at no additional cost and you could sell for .
$1,493,300
2% more
+$29,866
With Zillow Showcase(estimated)
$1,523,166
Sell for more on Zillow
Get a Zillow Showcase℠ listing at no additional cost and you could sell for .
$1,493,300
2% more
+$29,866
With Zillow Showcase(estimated)
$1,523,166
- Connecticut
- Fairfield County
- Fairfield
- 06824
- 24 Bridget Lane
