OPEN HOUSE Saturday Sept 16th from 11-1pm, Sun 11-1pm. Beautiful Townhouse in highly desirable area of Salem. Private entrance, 6 rooms, 3 bedrooms, 2.5 baths, Primary bdrm with oak floors, huge closet, recessed lighting, vaulted ceiling, distant harbor view. Primary bath has over sized soaking tub, double quartz sinks, and custom marble shower. Living room has custom hutches with glass shelves, recessed lighting, exposed brick, fire place( for show only) , and coffered ceiling. Gourmet kitchen with granite counters and stainless steel appliances. Family room. private deck 13x7, brick patio off of kitchen with gas grill hook up. Pets allowed, dogs with restrictions. There is a finished basement. Close to everything Salem has to offer; Salem Historic common, T station, Pickering Wharf, beaches.
Sold for $695,000
$695,000
24 Briggs St Unit 2, Salem, MA 01970
3beds
2,138sqft
Condominium, Townhouse
Built in 1898
2,692 Square Feet Lot
$781,000 Zestimate®
$325/sqft
$4,443 Estimated rent
Home value
$781,000
$734,000 - $828,000
$4,443/mo
Zestimate® history
Owner options
List your home for rent
$4,443/mo
Rent Zestimate®
Find your next renter with Zillow Rental Manager. Plus, with online applications, you can quickly screen prospective tenants – for free.
$4,443/mo
Rent Zestimate®
Refinance and save
$4,912/mo
Est. payment
Refinancing to a lower rate could help reduce your monthly payments and save thousands over the life of the loan.
$4,912/mo
Est. payment
Explore your selling options
Work with a Zillow partner agent
Leverage their expertise and Zillow's premium Showcase listings to get your home seen by more buyers.
Get startedList with your own agent
Get your home in front of millions of buyers by listing it on Zillow.
Learn how to do itSell it yourself
Take full control of how buyers see your home on Zillow by listing For Sale by Owner (FSBO).
List your homeWhat's special
Fire placeCustom marble showerHuge closetDouble quartz sinksBeautiful townhouseCoffered ceilingVaulted ceiling
Zillow last checked:
Listing updated:
Listed by:
Barry Livingston 617-429-4780,
Coldwell Banker Realty - Marblehead 781-631-9511,
Barry Livingston 617-429-4780
Bought with:
Tom Barcikowski
Oakmont Real Estate LLC
Source: MLS PIN,MLS#: 73148322
Facts & features
Interior
Bedrooms & bathrooms
- Bedrooms: 3
- Bathrooms: 3
- Full bathrooms: 2
- 1/2 bathrooms: 1
Primary bedroom
- Features: Cathedral Ceiling(s), Ceiling Fan(s), Walk-In Closet(s), Flooring - Hardwood, Window(s) - Picture, Recessed Lighting
- Level: Third
- Area: 204
- Dimensions: 17 x 12
Bedroom 2
- Features: Closet, Flooring - Hardwood, Window(s) - Picture, Recessed Lighting
- Level: Second
- Area: 156
- Dimensions: 13 x 12
Bedroom 3
- Features: Closet, Flooring - Hardwood, Recessed Lighting
- Level: Second
- Area: 121
- Dimensions: 11 x 11
Primary bathroom
- Features: Yes
Bathroom 1
- Features: Bathroom - Half, Flooring - Stone/Ceramic Tile, Recessed Lighting
- Level: First
- Area: 20
- Dimensions: 5 x 4
Bathroom 2
- Features: Bathroom - Full, Bathroom - Tiled With Tub & Shower, Flooring - Stone/Ceramic Tile, Countertops - Stone/Granite/Solid, Cabinets - Upgraded, Recessed Lighting
- Level: Second
- Area: 40
- Dimensions: 8 x 5
Bathroom 3
- Features: Bathroom - Full, Bathroom - Tiled With Shower Stall, Bathroom - With Tub, Skylight, Cathedral Ceiling(s), Closet, Flooring - Stone/Ceramic Tile, Countertops - Stone/Granite/Solid, Cabinets - Upgraded, Double Vanity, Recessed Lighting
- Level: Third
- Area: 180
- Dimensions: 15 x 12
Family room
- Features: Closet, Flooring - Stone/Ceramic Tile, Recessed Lighting
- Level: Basement
- Area: 323
- Dimensions: 19 x 17
Kitchen
- Features: Flooring - Hardwood, Window(s) - Picture, Dining Area, Countertops - Stone/Granite/Solid, Kitchen Island, Cabinets - Upgraded, Recessed Lighting, Stainless Steel Appliances, Gas Stove
- Level: Main,First
- Area: 228
- Dimensions: 19 x 12
Living room
- Features: Wood / Coal / Pellet Stove, Coffered Ceiling(s), Closet, Closet/Cabinets - Custom Built, Flooring - Hardwood, Open Floorplan, Recessed Lighting
- Level: Main,First
- Area: 156
- Dimensions: 13 x 12
Heating
- Forced Air, Natural Gas
Cooling
- Central Air, Heat Pump
Appliances
- Included: Disposal, Microwave, ENERGY STAR Qualified Refrigerator, ENERGY STAR Qualified Dryer, ENERGY STAR Qualified Dishwasher, ENERGY STAR Qualified Washer, Range, Plumbed For Ice Maker
- Laundry: Second Floor, In Unit
Features
- Closet - Linen, Recessed Lighting, Center Hall, Finish - Sheetrock
- Flooring: Wood, Tile, Hardwood
- Doors: Insulated Doors
- Windows: Insulated Windows, Storm Window(s)
- Has basement: Yes
- Number of fireplaces: 1
- Fireplace features: Living Room
Interior area
- Total structure area: 2,138
- Total interior livable area: 2,138 sqft
Property
Parking
- Total spaces: 2
- Parking features: Off Street, Deeded
- Uncovered spaces: 2
Features
- Entry location: Unit Placement(Street,Back)
- Patio & porch: Deck - Exterior, Deck
- Exterior features: Balcony - Exterior, Outdoor Gas Grill Hookup, Deck
- Has view: Yes
- View description: Water, Bay, Harbor, Ocean, Public Water View
- Has water view: Yes
- Water view: Bay,Harbor,Ocean,Public,Water
- Waterfront features: Ocean, Walk to, 0 to 1/10 Mile To Beach, Beach Ownership(Public)
Lot
- Size: 2,692 Square Feet
Details
- Parcel number: 5075351
- Zoning: R2
Construction
Type & style
- Home type: Townhouse
- Property subtype: Condominium, Townhouse
Materials
- Frame
- Roof: Shingle
Condition
- Year built: 1898
- Major remodel year: 2018
Utilities & green energy
- Electric: Circuit Breakers, 200+ Amp Service
- Sewer: Public Sewer
- Water: Public
- Utilities for property: for Gas Range, Icemaker Connection, Outdoor Gas Grill Hookup
Community & HOA
Community
- Features: Public Transportation, Shopping, Park, Walk/Jog Trails, Public School, University
HOA
- Services included: Water, Sewer, Insurance, Maintenance Grounds, Snow Removal, Reserve Funds
- HOA fee: $265 monthly
Location
- Region: Salem
Financial & listing details
- Price per square foot: $325/sqft
- Tax assessed value: $679,900
- Annual tax amount: $8,506
- Date on market: 8/14/2026
- Exclusions: Hanging Light In Babys Room
Price history
| Date | Event | Price |
|---|---|---|
| 11/2/2023 | Sold | $695,000-0.6%$325/sqft |
Source: MLS PIN #73148322 Report a problem | ||
| 9/18/2023 | Contingent | $699,000$327/sqft |
Source: MLS PIN #73148322 Report a problem | ||
| 9/7/2023 | Listed for sale | $699,000$327/sqft |
Source: MLS PIN #73148322 Report a problem | ||
| 8/22/2023 | Contingent | $699,000$327/sqft |
Source: MLS PIN #73148322 Report a problem | ||
| 8/14/2023 | Listed for sale | $699,000+22.6%$327/sqft |
Source: MLS PIN #73148322 Report a problem | ||
| 8/23/2018 | Sold | $570,000$267/sqft |
Source: Agent Provided Report a problem | ||
Public tax history
| Year | Property taxes | Tax assessment |
|---|---|---|
| 2025 | $7,726 -10.8% | $681,300 -8.6% |
| 2024 | $8,659 +1.8% | $745,200 +9.6% |
| 2023 | $8,506 | $679,900 |
| 2022 | $8,506 +6.6% | $679,900 +17.6% |
| 2021 | $7,978 -0.5% | $578,100 +4.2% |
| 2020 | $8,015 | $554,700 |
Find assessor info on the county website
Neighborhood: 01970
Nearby homes
- $551,8006 bd-- ba3k sqft24 Briggs St, Salem, MA 01970Off Market
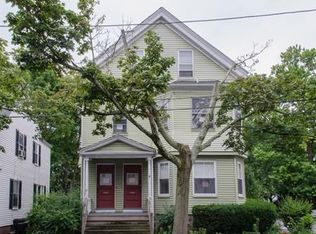
- $883,7003 bd3 ba2.2k sqft24 Briggs St #1, Salem, MA 01970Off Market
- $534,0003 bd1 ba1.7k sqft26 Briggs St, Salem, MA 01970Off Market
- $788,7002 bd1 ba920 sqft20 Briggs St, Salem, MA 01970Off Market

- $1,100,3003 bd3 ba1.9k sqft28 Briggs St, Salem, MA 01970Off Market
- $396,4001 bd1 ba707 sqft25 Briggs St #B, Salem, MA 01970Off Market
- $392,2001 bd1 ba759 sqft27 Briggs St #A, Salem, MA 01970Off Market
- $469,3002 bd1 ba1.2k sqft25 Briggs St #C, Salem, MA 01970Off Market
Nearby schools
GreatSchools rating
- 5/10Carlton Elementary SchoolGrades: K-5Distance: 0.5 mi
- 5/10Saltonstall SchoolGrades: K-8Distance: 0.9 mi
- NASalem Prep High SchoolGrades: 9-12Distance: 0.4 mi
Get a cash offer in 3 minutes
Find out how much your home could sell for in as little as 3 minutes with a no-obligation cash offer.
Estimated market value
$781,000
Get a cash offer in 3 minutes
Find out how much your home could sell for in as little as 3 minutes with a no-obligation cash offer.
Estimated market value
$781,000
- Massachusetts
- Essex County
- Salem
- 01970
- 24 Briggs St Unit 2
