4-bedroom, 3.5-bathroom NEW CONSTRUCTION brick home for sale on a spacious cove lot in a sought-after neighborhood in Trenton, Tennessee. With over 2300 square feet of luxurious living space, this home offers an open floor plan, high ceilings, a cozy gas fireplace, and a two-car garage. The main-level primary suite features a lavish private bathroom with double vanities, a separate shower, a free-standing soaking tub, and a walk-in closet. The kitchen is a cook’s dream with soft-close shaker cabinets, granite countertops, stainless steel appliances, an island with a breakfast bar, a walk-in pantry, and an appliance closet. Upstairs, discover a versatile flex space, an additional en suite bedroom, two more spacious bedrooms, and an additional laundry area. The landscaped yard with a mature Japanese Maple & full sod completes this perfect home. Enjoy endless storage & entertaining spaces in this brand-new build. Call today to make it yours!
Sold for $367,000
$367,000
24 Broadfield Mnr, Trenton, TN 38382
4beds
2,308sqft
Single Family Residence
Built in 2024
0.55 Acres Lot
$375,700 Zestimate®
$159/sqft
$2,432 Estimated rent
Home value
$375,700
Estimated sales range
Not available
$2,432/mo
Zestimate® history
Owner options
List your home for rent
$2,432/mo
Rent Zestimate®
Find your next renter with Zillow Rental Manager. Plus, with online applications, you can quickly screen prospective tenants – for free.
$2,432/mo
Rent Zestimate®
Refinance and save
$2,216/mo
Est. payment
Refinancing to a lower rate could help reduce your monthly payments and save thousands over the life of the loan.
$2,216/mo
Est. payment
Explore your selling options
Work with a Zillow partner agent
Leverage their expertise and Zillow's premium Showcase listings to get your home seen by more buyers.
Get startedList with your own agent
Get your home in front of millions of buyers by listing it on Zillow.
Learn how to do itSell it yourself
Take full control of how buyers see your home on Zillow by listing For Sale by Owner (FSBO).
List your homeWhat's special
Cozy gas fireplaceWalk-in closetTwo-car garageWalk-in pantryOpen floor planStainless steel appliancesSpacious bedrooms
Zillow last checked:
Listing updated:
Listed by:
Jennifer Easterday,
Town and Country
Bought with:
Lauren Hyde Wiggins, 338448
Porchlight Realty West TN
Source: CWTAR,MLS#: 245742
Facts & features
Interior
Bedrooms & bathrooms
- Bedrooms: 4
- Bathrooms: 4
- Full bathrooms: 3
- 1/2 bathrooms: 1
- Main level bathrooms: 2
- Main level bedrooms: 1
Primary bedroom
- Level: Main
- Area: 224
- Dimensions: 16.0 x 14.0
Bedroom
- Area: 168
- Dimensions: 14.0 x 12.0
Bedroom
- Area: 120
- Dimensions: 12.0 x 10.0
Bedroom
- Area: 154
- Dimensions: 14.0 x 11.0
Primary bathroom
- Level: Main
- Area: 50
- Dimensions: 10.0 x 5.0
Kitchen
- Level: Main
- Area: 140
- Dimensions: 14.0 x 10.0
Heating
- Central, Fireplace(s)
Cooling
- Ceiling Fan(s), Central Air, Electric, Multi Units
Appliances
- Included: Dishwasher, Disposal, Electric Range, Stainless Steel Appliance(s), Tankless Water Heater
- Laundry: Electric Dryer Hookup, Laundry Room, Main Level, Upper Level, Washer Hookup
Features
- Ceiling Fan(s), Commode Room, Double Vanity, Granite Counters, High Ceilings, Kitchen Island, Open Floorplan, Pantry, Master Downstairs, Recessed Lighting, Separate Shower, Soaking Tub, Walk-In Closet(s)
- Flooring: Carpet, Engineered Hardwood, Luxury Vinyl
- Windows: Low Emissivity Windows, Vinyl Frames
- Has fireplace: Yes
- Fireplace features: Gas Log, Living Room
Interior area
- Total structure area: 2,308
- Total interior livable area: 2,308 sqft
Property
Parking
- Total spaces: 2
- Parking features: Attached, Concrete, Driveway, Garage, Garage Door Opener, Garage Faces Front
- Attached garage spaces: 2
Features
- Levels: Two
- Patio & porch: Front Porch, Rear Porch
- Exterior features: Rain Gutters
Lot
- Size: 0.55 Acres
- Dimensions: 50 x 219.4 IRR
- Features: Back Yard, City Lot, Cleared, Cul-De-Sac, Front Yard, Landscaped, Level
Details
- Parcel number: 107L F 001.12
- Special conditions: Standard
Construction
Type & style
- Home type: SingleFamily
- Property subtype: Single Family Residence
Materials
- Brick
- Roof: Shingle
Condition
- true
- New construction: Yes
- Year built: 2024
Details
- Builder name: Andrew Allen
Utilities & green energy
- Sewer: Public Sewer
- Water: Public
Community & HOA
Community
- Security: Smoke Detector(s)
- Subdivision: Other
Location
- Region: Trenton
Financial & listing details
- Price per square foot: $159/sqft
- Tax assessed value: $327,100
- Annual tax amount: $2,913
- Date on market: 8/9/2024
- Listing terms: Cash,Conventional,FHA,USDA Loan,VA Loan
Price history
| Date | Event | Price |
|---|---|---|
| 11/14/2024 | Sold | $367,000+0.5%$159/sqft |
Source:  CWTAR #245742 Report a problem CWTAR #245742 Report a problem | ||
| 9/25/2024 | Pending sale | $365,000$158/sqft |
Source: CWTAR #245742 Report a problem | ||
| 9/16/2024 | Price change | $365,000-2.7%$158/sqft |
Source: CWTAR #245742 Report a problem | ||
| 9/5/2024 | Price change | $375,000-1.1%$162/sqft |
Source: CWTAR #245742 Report a problem | ||
| 8/19/2024 | Price change | $379,000-5%$164/sqft |
Source: CWTAR #245742 Report a problem | ||
| 8/9/2024 | Listed for sale | $399,000+2116.7%$173/sqft |
Source: CWTAR #245742 Report a problem | ||
| 5/8/2023 | Sold | $18,000+12.5%$8/sqft |
Source: Public Record Report a problem | ||
| 2/1/2022 | Sold | $16,000+60%$7/sqft |
Source: Public Record Report a problem | ||
| 5/6/2021 | Sold | $10,000-90.9%$4/sqft |
Source: Public Record Report a problem | ||
| 10/17/1996 | Sold | $110,000$48/sqft |
Source: Public Record Report a problem | ||
Public tax history
| Year | Property taxes | Tax assessment |
|---|---|---|
| 2025 | $2,913 +66.2% | $81,775 +64.8% |
| 2024 | $1,753 +679.3% | $49,625 +973% |
| 2023 | $225 +1.9% | $4,625 |
| 2022 | $221 | $4,625 |
| 2021 | $221 | $4,625 |
| 2020 | $221 | $4,625 |
| 2019 | $221 -0.3% | $4,625 |
| 2018 | $221 +0.2% | $4,625 |
| 2017 | $221 +52.4% | $4,625 |
| 2016 | $145 -33% | $4,625 |
| 2015 | $216 +1.6% | $4,625 |
| 2014 | $213 +40.2% | $4,625 +42.3% |
| 2013 | $152 +1.5% | $3,250 |
| 2011 | $150 | $3,250 |
| 2010 | $150 +11.1% | $3,250 |
| 2009 | $135 | $3,250 |
| 2008 | -- | $3,250 0% |
| 2007 | $148 +1.1% | $3,251 |
| 2006 | $146 +6.1% | $3,251 |
| 2005 | $138 -1.4% | $3,251 |
| 2004 | $140 | $3,251 |
| 2002 | $140 | $3,251 |
| 2001 | -- | $3,251 -75% |
| 2000 | -- | $13,003 |
Find assessor info on the county website
Neighborhood: 38382
Nearby homes
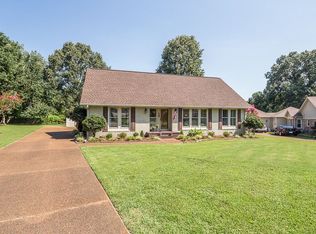
- $313,8005 bd4 ba3.1k sqft26 Broadfield Mnr, Trenton, TN 38382Off Market
- $178,100-- bd1 ba1.7k sqft22 Broadfield Mnr, Trenton, TN 38382Off Market
- $157,400-- bd1 ba1.9k sqft819 George St, Trenton, TN 38382Off Market
- $5,000-- bd-- ba-- sqft819 George St, Trenton, TN 38382Sold
- $5,000-- bd0 ba1k sqft503 Stadium St, Trenton, TN 38382Sold
- $324,5004 bd2 ba2.4k sqft29 Broadfield Mnr, Trenton, TN 38382Off Market
- $18,000-- bd-- ba-- sqft29 Broadfield Mnr, Trenton, TN 38382Off Market
- $278,1004 bd2 ba2.1k sqft20 Broadfield Mnr, Trenton, TN 38382Off Market
Nearby schools
GreatSchools rating
- 5/10Trenton Elementary SchoolGrades: PK-4Distance: 0.3 mi
- 7/10Trenton Middle SchoolGrades: 5-8Distance: 0.6 mi
- 4/10Peabody High SchoolGrades: 9-12Distance: 0.5 mi
Schools provided by the listing agent
- District: Trenton School District
Source: CWTAR. This data may not be complete. We recommend contacting the local school district to confirm school assignments for this home.


Get pre-qualified for a loan
At Zillow Home Loans, we can pre-qualify you in as little as 5 minutes with no impact to your credit score.An equal housing lender. NMLS #10287.
- Tennessee
- Gibson County
- Trenton
- 38382
- 24 Broadfield Mnr
Nearby cities
Nearby zip codes
Other Trenton Topics
