Welcome to 24 Brookfield Drive, a charming and spacious home located in the desirable community of East Hartford, Connecticut. This beautiful property offers a wonderful blend of comfort, convenience, and modern amenities, making it an ideal place to call home. This delightful residence boasts an ample living space, featuring 1,072 square feet, offering plenty of room for your family's needs and entertaining guests. Stepping into the living room, you'll notice that it's perfect for relaxing evenings with loved ones by the cozy fireplace, and a separate room off to the side that can be used as a study, office, or den. The well-appointed kitchen is equipped with modern appliances, ample storage space, and a breakfast nook for casual dining or enjoying your morning coffee. The house comprises 2 bedrooms and a full bathroom, ensuring everyone has their private space while still fostering a warm and inviting atmosphere for gatherings. Outside is the lovely backyard with a spacious deck, ideal for outdoor activities, gardening, or simply enjoying the fresh air. The neighborhood has a peaceful and friendly ambiance, providing a sense of community while still maintaining your privacy. The easy access to major roadways, shopping centers, schools, and recreational facilities, and close proximity to dining, parks, and major highways ensures that all your daily needs are within reach and provides a seamless commute to neighboring cities. ALL OFFERS DUE BY 10:00AM, MONDAY 8/7.
Sold for $267,500
$267,500
24 Brookfield Drive, East Hartford, CT 06118
2beds
1,072sqft
Single Family Residence
Built in 1941
0.5 Acres Lot
$318,300 Zestimate®
$250/sqft
$2,208 Estimated rent
Home value
$318,300
$302,000 - $334,000
$2,208/mo
Zestimate® history
Owner options
List your home for rent
$2,208/mo
Rent Zestimate®
Find your next renter with Zillow Rental Manager. Plus, with online applications, you can quickly screen prospective tenants – for free.
$2,208/mo
Rent Zestimate®
Refinance and save
$1,951/mo
Est. payment
Refinancing to a lower rate could help reduce your monthly payments and save thousands over the life of the loan.
$1,951/mo
Est. payment
Explore your selling options
Work with a Zillow partner agent
Leverage their expertise and Zillow's premium Showcase listings to get your home seen by more buyers.
Get startedList with your own agent
Get your home in front of millions of buyers by listing it on Zillow.
Learn how to do itSell it yourself
Take full control of how buyers see your home on Zillow by listing For Sale by Owner (FSBO).
List your homeWhat's special
Cozy fireplaceBreakfast nookModern appliancesSpacious deckRecreational facilitiesModern amenitiesClose proximity to dining
Zillow last checked:
Listing updated:
Listed by:
BROOKE TEAM AT EXP REALTY,
Nicola DeLuca 860-716-5688,
eXp Realty 866-828-3951
Bought with:
MJ Agostini, REB.0004721
RE/MAX Right Choice
Source: Smart MLS,MLS#: 170582760
Facts & features
Interior
Bedrooms & bathrooms
- Bedrooms: 2
- Bathrooms: 1
- Full bathrooms: 1
Rooms
- Room types: Sitting Room
Kitchen
- Level: Main
Living room
- Level: Main
Heating
- Baseboard, Hot Water, Oil
Cooling
- Ductless
Appliances
- Included: Electric Range, Oven/Range, Microwave, Refrigerator, Freezer, Ice Maker, Dishwasher, Disposal, Washer, Dryer, Electric Water Heater
- Laundry: Lower Level
Features
- Basement: Concrete,Storage Space,Sump Pump
- Attic: Access Via Hatch
- Number of fireplaces: 1
- Fireplace features: Insert
Interior area
- Total structure area: 1,072
- Total interior livable area: 1,072 sqft
- Finished area above ground: 1,072
Property
Parking
- Total spaces: 1
- Parking features: Attached, Garage Door Opener, Paved, Asphalt
- Attached garage spaces: 1
- Has uncovered spaces: Yes
Features
- Patio & porch: Deck, Patio
- Exterior features: Garden, Rain Gutters, Lighting, Sidewalk
Lot
- Size: 0.5 Acres
- Features: Cleared
Details
- Parcel number: 513110
- Zoning: R-2
Construction
Type & style
- Home type: SingleFamily
- Architectural style: Cape Cod
- Property subtype: Single Family Residence
Materials
- Vinyl Siding
- Foundation: Concrete Perimeter
- Roof: Asphalt
Condition
- New construction: No
- Year built: 1941
Utilities & green energy
- Sewer: Public Sewer
- Water: Public
Community & HOA
Community
- Security: Security System
HOA
- Has HOA: No
Location
- Region: East Hartford
Financial & listing details
- Price per square foot: $250/sqft
- Tax assessed value: $123,340
- Annual tax amount: $5,247
- Date on market: 9/7/2023
Price history
| Date | Event | Price |
|---|---|---|
| 8/31/2023 | Sold | $267,500+16.4%$250/sqft |
Source:  Smart MLS #170582760 Report a problem Smart MLS #170582760 Report a problem | ||
| 8/10/2023 | Pending sale | $229,900$214/sqft |
Source: Smart MLS #170582760 Report a problem | ||
| 8/4/2023 | Listed for sale | $229,900+12.1%$214/sqft |
Source: Smart MLS #170582760 Report a problem | ||
| 7/13/2020 | Sold | $205,000+8%$191/sqft |
Source: Smart MLS #170296335 Report a problem | ||
| 6/2/2020 | Pending sale | $189,900$177/sqft |
Source: Wethersfield - WEICHERT, REALTORS - The Zubretsky Group #170296335 Report a problem | ||
| 5/20/2020 | Listed for sale | $189,900+15.9%$177/sqft |
Source: Weichert Realtors ZubretskyGrp #170296335 Report a problem | ||
| 7/24/2009 | Sold | $163,900$153/sqft |
Source: Smart MLS #G530760 Report a problem | ||
| 5/31/2009 | Listed for sale | $163,900+60.7%$153/sqft |
Source: CENTURY 21 Clemens & Sons Realty, Inc. #g530760 Report a problem | ||
| 3/9/2009 | Sold | $102,001+4.1%$95/sqft |
Source: Public Record Report a problem | ||
| 12/7/1998 | Sold | $98,000$91/sqft |
Source: Public Record Report a problem | ||
Public tax history
| Year | Property taxes | Tax assessment |
|---|---|---|
| 2025 | $5,673 +4.3% | $123,590 |
| 2024 | $5,438 +3.6% | $123,590 +0.2% |
| 2023 | $5,247 +3.8% | $123,340 |
| 2022 | $5,057 +6.8% | $123,340 +28.5% |
| 2021 | $4,736 -1.1% | $95,960 |
| 2020 | $4,790 +1.6% | $95,960 |
| 2019 | $4,713 +3.1% | $95,960 |
| 2018 | $4,573 +1.3% | $95,960 |
| 2017 | $4,515 +2.6% | $95,960 |
| 2015 | $4,401 +1% | $95,960 |
| 2014 | $4,357 +3.4% | $95,960 |
| 2013 | $4,213 +2.6% | $95,960 |
| 2012 | $4,106 -3.5% | $95,960 -22.4% |
| 2011 | $4,254 +1.8% | $123,590 |
| 2010 | $4,180 +10.1% | $123,590 +3.1% |
| 2009 | $3,797 | $119,900 |
| 2008 | $3,797 -12.3% | $119,900 |
| 2007 | $4,331 +40.9% | $119,900 +70.2% |
| 2006 | $3,073 +8.2% | $70,450 |
| 2004 | $2,841 +4.4% | $70,450 -0.1% |
| 2003 | $2,721 +8.5% | $70,500 +8% |
| 2001 | $2,508 | $65,290 +2% |
| 2000 | -- | $64,010 |
Find assessor info on the county website
Neighborhood: 06118
Nearby homes
- $291,9002 bd1 ba1.1k sqft30 Brookfield Dr, East Hartford, CT 06118Off Market

- $307,3002 bd1 ba1.1k sqft20 Brookfield Dr, East Hartford, CT 06118Off Market
- $313,1003 bd1 ba1.6k sqft36 Brookfield Dr, East Hartford, CT 06118Off Market
- $366,0003 bd2 ba1.5k sqft265 Hills St, East Hartford, CT 06118Off Market
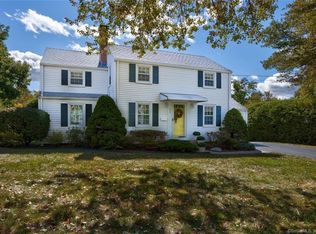
- $366,1004 bd2 ba1.6k sqft23 Brookfield Dr, East Hartford, CT 06118Off Market
- $324,9004 bd1 ba1.3k sqft42 Brookfield Dr, East Hartford, CT 06118Off Market
- $322,0003 bd2 ba1.2k sqft19 Brookfield Dr, East Hartford, CT 06118Off Market
- $352,9004 bd2 ba1.7k sqft29 Brookfield Dr, East Hartford, CT 06118Off Market
Nearby schools
GreatSchools rating
- 7/10Governor William Pitkin SchoolGrades: K-5Distance: 0.2 mi
- 4/10East Hartford Middle SchoolGrades: 6-8Distance: 2.7 mi
- 2/10East Hartford High SchoolGrades: 9-12Distance: 1 mi
Schools provided by the listing agent
- Elementary: Governor Wm. Pitkin
- High: East Hartford
Source: Smart MLS. This data may not be complete. We recommend contacting the local school district to confirm school assignments for this home.


Get pre-qualified for a loan
At Zillow Home Loans, we can pre-qualify you in as little as 5 minutes with no impact to your credit score.An equal housing lender. NMLS #10287.
Sell for more on Zillow
Get a Zillow Showcase℠ listing at no additional cost and you could sell for .
$318,300
2% more
+$6,366
With Zillow Showcase(estimated)
$324,666
- Connecticut
- Hartford County
- East Hartford
- 06118
- 24 Brookfield Drive
Nearby cities
Nearby zip codes
Other East Hartford Topics
