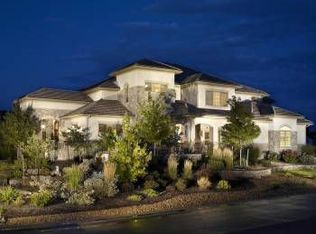
24 Brookhaven Lane, Littleton, CO 80123
Home value
$2,867,200
$2.67M - $3.10M
$5,888/mo
Owner options
$5,888/mo
Rent Zestimate®
Find your next renter with Zillow Rental Manager. Plus, with online applications, you can quickly screen prospective tenants – for free.
$5,888/mo
Rent Zestimate®
$13,676/mo
Est. payment
Refinancing to a lower rate could help reduce your monthly payments and save thousands over the life of the loan.
$13,676/mo
Est. payment
Explore your selling options
Work with a Zillow partner agent
Leverage their expertise and Zillow's premium Showcase listings to get your home seen by more buyers.
Get startedList with your own agent
Get your home in front of millions of buyers by listing it on Zillow.
Learn how to do itSell it yourself
Take full control of how buyers see your home on Zillow by listing For Sale by Owner (FSBO).
List your homeWhat's special
Zillow last checked:
Listing updated:
Mikelle Smith 303-901-6558 brianandmikelle@kw.com,
Keller Williams Advantage Realty LLC
Robert An, 100084328
Berkshire Hathaway HomeServices Colorado Real Estate, LLC - Northglenn
Facts & features
Interior
Bedrooms & bathrooms
- Bedrooms: 5
- Bathrooms: 7
- Full bathrooms: 4
- 3/4 bathrooms: 1
- 1/2 bathrooms: 2
- Main level bathrooms: 2
- Main level bedrooms: 1
Primary bedroom
- Description: Gas Fireplace, Coffee Bar, Sitting Area, Private Balcony And En-Suite, Large Walk-In Custom Closet
- Level: Upper
Bedroom
- Description: En-Suite Bath And Walk In Closet
- Level: Main
Bedroom
- Description: En-Suite Bath, Closet And Play-Area Closet
- Level: Upper
Bedroom
- Description: En-Suite Bath, Walk-In Closet
- Level: Upper
Bedroom
- Description: Egress Window With Closet
- Level: Basement
Primary bathroom
- Description: Gas Fireplace Overlooking Jetted Tub, Large Private Shower, Heated Floors
- Level: Upper
Bathroom
- Description: Guest Bathroom
- Level: Main
Bathroom
- Description: Spa Like Feel With Steam Shower And Heated Floors
- Level: Basement
Bathroom
- Description: Guest Bath
- Level: Basement
Bathroom
- Description: En-Suite Bath
- Level: Upper
Bathroom
- Description: En-Suite Bath
- Level: Upper
Bathroom
- Description: En-Suite Bath
- Level: Main
Bonus room
- Description: Entryway With Spiral Staircase. Chandelier Can Be Lowered With A Switch For Cleaning And Changing Of Bulbs.
- Level: Main
Bonus room
- Description: Large Walk-In Closet With Custom Closet Organization
- Level: Upper
Bonus room
- Description: Family Room/Game Room With Gorgeous Rock Fireplace, Garden Level Windows, Full-Wet Bar With Dishwasher, Microwave And Wine/Beer Fridge
- Level: Basement
Bonus room
- Description: Safe Room
- Level: Basement
Den
- Description: Incredible Wood Detail, Gas Fireplace And Spiral Staircase To Private Library
- Level: Main
Dining room
- Description: Formal Dining With Gorgeous Wainscot And Access To The Butlers Pantry (Complete With Wine/Beer Fridge)
- Level: Main
Dining room
- Description: Kitchen Eat-In Space Overlooking Backyard And Deck
- Level: Main
Great room
- Description: Gorgeous Wood Beams And Dramatic Limestone Gas Fireplace
- Level: Main
Gym
- Description: Could Be 6th Bedroom But Does Not Have A Closet.
- Level: Basement
Kitchen
- Description: Gourmet Kitchen With Cherry Cabinetry, 8' Sub Zero Side By Side, 6" Wolf Double Oven, Dual Bosch Dishwashers
- Level: Main
Laundry
- Description: Large Laundry Room With Built In Cabinets And Sink
- Level: Upper
Library
- Description: Overlooks Into Study Below With Spiral Staircase
- Level: Upper
Living room
- Description: Light Filled Formal Sitting Room Or Second Office
- Level: Main
Media room
- Description: Fabulous Theater Room With Projection Screen And Theater Equipment (Please Contact Listing Agent About This, Prior To Writing Contract.)
- Level: Basement
Mud room
- Description: Just Off Of Garage Entrance With Built In Cubbies
- Level: Main
Other
- Description: Chilled Wine Cellar
- Level: Basement
Heating
- Forced Air
Cooling
- Attic Fan, Central Air
Appliances
- Included: Dishwasher, Disposal, Double Oven, Microwave, Oven, Range Hood, Refrigerator, Wine Cooler
Features
- Eat-in Kitchen, Granite Counters, High Ceilings, Kitchen Island, Open Floorplan, Pantry, Primary Suite, Vaulted Ceiling(s), Walk-In Closet(s), Wet Bar
- Flooring: Carpet, Tile, Wood
- Windows: Window Coverings
- Basement: Finished,Full,Walk-Out Access
- Number of fireplaces: 5
- Fireplace features: Basement, Bedroom, Great Room, Outside, Master Bedroom
Interior area
- Total structure area: 8,160
- Total interior livable area: 8,160 sqft
- Finished area above ground: 5,431
- Finished area below ground: 2,456
Property
Parking
- Total spaces: 4
- Parking features: Electric Vehicle Charging Station(s), Oversized
- Attached garage spaces: 4
Features
- Levels: Two
- Stories: 2
- Patio & porch: Covered, Front Porch, Patio
- Exterior features: Balcony, Private Yard
- Fencing: None
Lot
- Size: 0.47 Acres
- Features: Level, Many Trees, Sprinklers In Front, Sprinklers In Rear
Details
- Parcel number: 034162747
- Special conditions: Standard
- Other equipment: Home Theater
Construction
Type & style
- Home type: SingleFamily
- Architectural style: Traditional
- Property subtype: Single Family Residence
Materials
- Concrete, Frame, Rock, Stucco
- Foundation: Slab
Condition
- Updated/Remodeled
- Year built: 2005
Utilities & green energy
- Sewer: Public Sewer
- Water: Public
Community & HOA
Community
- Security: Security System
- Subdivision: Brookhaven
HOA
- Has HOA: Yes
- Services included: Maintenance Grounds
- HOA fee: $975 annually
- HOA name: Brookhaven at Columbine Valley HOA
- HOA phone: 303-482-2213
Location
- Region: Littleton
Financial & listing details
- Price per square foot: $334/sqft
- Tax assessed value: $2,696,800
- Annual tax amount: $16,497
- Date on market: 11/15/2023
- Listing terms: 1031 Exchange,Cash,Conventional,FHA,Jumbo,VA Loan
- Exclusions: Washer, Dryer, Shelving, And Cabinets In Garage, Theater Equipment, Screen And Projector, Amplifier In Movie Theater.
- Ownership: Individual
- Road surface type: Paved
Price history
| Date | Event | Price |
|---|---|---|
| 2/23/2024 | Sold | $2,725,000-5.9%$334/sqft |
Source: | ||
| 1/28/2024 | Pending sale | $2,895,000$355/sqft |
Source: | ||
| 11/15/2023 | Listed for sale | $2,895,000+52.4%$355/sqft |
Source: | ||
| 6/27/2017 | Sold | $1,900,000-2.5%$233/sqft |
Source: Agent Provided Report a problem | ||
| 5/3/2017 | Pending sale | $1,949,000$239/sqft |
Source: LIV Sotheby's International Realty #4384519 Report a problem | ||
| 3/24/2017 | Listed for sale | $1,949,000+7.4%$239/sqft |
Source: LIV Sotheby's International Realty #4384519 Report a problem | ||
| 1/18/2016 | Sold | $1,815,000-9%$222/sqft |
Source: Public Record Report a problem | ||
| 5/20/2015 | Listed for sale | $1,995,000+5.6%$244/sqft |
Source: Madison & Company Properties #2803595 Report a problem | ||
| 4/2/2009 | Listing removed | $1,890,000$232/sqft |
Source: Z57 #710790 Report a problem | ||
| 10/15/2008 | Listed for sale | $1,890,000+1160%$232/sqft |
Source: Z57 #710790 Report a problem | ||
| 3/13/2003 | Sold | $150,000$18/sqft |
Source: Public Record Report a problem | ||
Public tax history
| Year | Property taxes | Tax assessment |
|---|---|---|
| 2025 | $20,285 +6.6% | $168,550 -3.5% |
| 2024 | $19,036 +15.4% | $174,743 -3% |
| 2023 | $16,497 -0.2% | $180,159 +28.3% |
| 2022 | $16,533 | $140,446 -2.8% |
| 2021 | -- | $144,487 +2.9% |
| 2020 | $15,863 +11.2% | $140,412 |
| 2019 | $14,271 | $140,412 +4.1% |
| 2018 | $14,271 +7.7% | $134,834 |
| 2017 | $13,249 | $134,834 +10.8% |
| 2016 | -- | $121,677 |
| 2015 | -- | $121,677 +28.2% |
| 2014 | $12,361 | $94,899 -6.5% |
| 2013 | -- | $101,460 |
| 2012 | -- | $101,460 |
| 2011 | $9,854 +10.7% | $101,460 +6.2% |
| 2010 | $8,905 -10.5% | $95,520 |
| 2009 | $9,955 | $95,520 -10.1% |
| 2008 | -- | $106,298 |
| 2007 | -- | $106,298 -8.4% |
| 2006 | -- | $116,018 +411% |
| 2005 | -- | $22,702 -42.8% |
| 2002 | $2,495 | $39,670 |
Neighborhood: 80123
Nearby homes
- $2,097,2005 bd7 ba4.1k sqft26 Brookhaven Ln, Littleton, CO 80123Off Market
- $2,339,9007 bd6 ba7.4k sqft15 Brookhaven Trl, Littleton, CO 80123Off Market

- $2,361,0004 bd6 ba7.5k sqft31 Brookhaven Ln, Littleton, CO 80123Off Market
- $3,208,9004 bd8 ba5.3k sqft33 Brookhaven Ln, Littleton, CO 80123Off Market
- $2,467,4003 bd6 ba3.8k sqft17 Brookhaven Trl, Littleton, CO 80123Off Market
- $2,457,5005 bd3 ba7.3k sqft29 Brookhaven Ln, Littleton, CO 80123Off Market
- $1,557,7003 bd2 ba1.5k sqft3220 W Lake Ave, Littleton, CO 80123Off Market
- $2,780,0005 bd7 ba7k sqft35 Brookhaven Ln, Littleton, CO 80123Sold
Nearby schools
GreatSchools rating
- 9/10Wilder Elementary SchoolGrades: K-5Distance: 0.8 mi
- 7/10Goddard Middle SchoolGrades: 6-8Distance: 0.7 mi
- 9/10Heritage High SchoolGrades: 9-12Distance: 2 mi
Schools provided by the listing agent
- Elementary: Wilder
- Middle: Goddard
- High: Heritage
- District: Littleton 6
Source: REcolorado as distributed by MLS GRID. This data may not be complete. We recommend contacting the local school district to confirm school assignments for this home.
Get a cash offer in 3 minutes
- Colorado
- Arapahoe County
- Columbine Valley
- 80123
- 24 Brookhaven Lane
Nearby cities
Nearby zip codes
Other Columbine Valley Topics
- Apartments for Rent in 80123
- Houses for Sale in 80123
- Houses for Rent in 80123
- 80123 Real Estate
- Columbine Valley Condos
- Houses for Sale in Columbine Valley
- Newest Listings in Columbine Valley
- Columbine Valley Home Values
- Columbine Valley Real Estate Agents
- Columbine Valley Refinance
- Columbine Valley Mortgage Rates