Skip main navigation
Off market
Street View
  • $758,500

    24 Brookline Dr, West Hartford, CT 06107

    4beds
    2,244sqft
    SingleFamily
    Built in 1935
    8,712 Square Feet Lot
    $758,500 Zestimate®
    $338/sqft
    $4,004 Estimated rent

    Home value

    $758,500

    $705,000 - $819,000

    $4,004/mo

    Zestimate® history
    Loading
    Loading...

    Owner options

    List your home for rent

    $4,004/mo

    Rent Zestimate®

    Find your next renter with Zillow Rental Manager. Plus, with online applications, you can quickly screen prospective tenants – for free.

    Learn more

    $4,004/mo

    Rent Zestimate®

    Refinance and save

    $4,572/mo

    Est. payment

    Refinancing to a lower rate could help reduce your monthly payments and save thousands over the life of the loan.

    See today's rates

    $4,572/mo

    Est. payment

    Explore your selling options

    Work with a Zillow partner agent

    Leverage their expertise and Zillow's premium Showcase listings to get your home seen by more buyers.

    Get started

    List with your own agent

    Get your home in front of millions of buyers by listing it on Zillow.

    Learn how to do it

    Sell it yourself

    Take full control of how buyers see your home on Zillow by listing For Sale by Owner (FSBO).

    List your home

    What's special

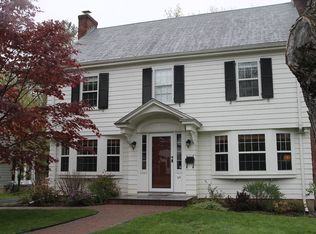
    Located in the heart of the Bugbee School district, this 4 bedroom, 2.1 bath, center hall colonial is within walking distance to West Hartford Center & Blue Back Square. The home features hardwood floors throughout, central air, a 2 car garage, an updated furnace and electrical system and is in move in condition. On the first floor you will find a front to back living room with wonderful natural light and a lovely fireplace. Just off the living room is a screened in southern facing sun porch. The dining room, with chair rail, shadow boxes and a period detail corner hutch, has direct access to the kitchen. With granite counters, stainless appliances, well built cabinets and room for a table, the kitchen will satisfy your needs. The first floor half bath has been updated and is very cute. Rounding off this level is a mudroom (non heated) which is the perfect place for your shoes & other outdoor gear. On the second level you will find three bedrooms and two full baths. Both bathrooms have some updates but also feature some original details continuing with the character of this great home. On the third level you will find the 4th bedroom. This space is perfect as a bedroom or home office. There is a good sized storage area on the third level that can easily be finished to add additional living space if desired. The lower level is used as the home gym, complete w/ padded floors & wall coverings. This space can be used as is or built out into a more formal living space. Come visit!

    This property is not currently displayed as for sale or rent on Zillow. This may be different from what's on other websites or public sources.

    Facts & features

    Interior

    Bedrooms & bathrooms
    • Bedrooms: 4
    • Bathrooms: 3
    • Full bathrooms: 2
    • 1/2 bathrooms: 1
    Heating
    • Radiant, Oil
    Cooling
    • Central
    Appliances
    • Included: Dishwasher, Dryer, Freezer, Microwave, Range / Oven, Refrigerator, Washer
    Features
    • Flooring: Hardwood
    • Basement: Partially finished
    • Has fireplace: Yes
    Interior area
    • Total interior livable area: 2,244 sqft

    Property

    Parking
    • Total spaces: 2
    • Parking features: Garage - Detached, Off-street
    Features
    • Exterior features: Wood
    Lot
    • Size: 8,712 Square Feet
    Details
    • Parcel number: WHARMF7B0731L24

    Construction

    Type & style
    • Home type: SingleFamily
    • Architectural style: Colonial
    Materials
    • Roof: Shake / Shingle
    Condition
    • Year built: 1935

    Community & HOA

    Location
    • Region: West Hartford

    Financial & listing details

    • Price per square foot: $338/sqft
    • Tax assessed value: $302,890
    • Annual tax amount: $13,563

    Price history

    DateEventPrice
    6/29/2018Sold$425,000-3.4%$189/sqft
    Source: Smart MLS #170074331 Report a problem
    4/20/2018Listed for sale$439,900+11.4%$196/sqft
    Source: William Raveis Real Estate #170074331 Report a problem
    3/31/2017Sold$395,000-10.2%$176/sqft
    Source: Smart MLS #G10180249 Report a problem
    7/25/2008Sold$440,000+14.3%$196/sqft
    Source: Smart MLS #G498642 Report a problem
    6/13/2005Sold$385,000$172/sqft
    Source: Public Record Report a problem

    Public tax history

    YearProperty taxesTax assessment
    2025$13,563 +5.7%$302,890
    2024$12,827 +3.5%$302,890
    2023$12,394 +0.6%$302,890
    2022$12,322 +7.6%$302,890 +12.2%
    2021$11,450 +5.1%$269,920 +3.5%
    2020$10,896 $260,680
    2019$10,896 +4.6%$260,680 +2.6%
    2018$10,421 -2.8%$254,170 -2.7%
    2017$10,716 +9.3%$261,100 +5.2%
    2016$9,804 $248,150
    Find assessor info on the county website

    Neighborhood: 06107

    Nearby schools

    GreatSchools rating
    Schools provided by the listing agent
    • Elementary: Bugbee
    • Middle: King Philip
    • High: Hall

    Source: The MLS. This data may not be complete. We recommend contacting the local school district to confirm school assignments for this home.

    Get pre-qualified for a loan
    At Zillow Home Loans, we can pre-qualify you in as little as 5 minutes with no impact to your credit score.

    An equal housing lender. NMLS #10287.

    Sell for more on Zillow
    Get a Zillow Showcase℠ listing at no additional cost and you could sell for .
    $758,500
    2% more
    +$15,170
    With Zillow Showcase(estimated)
    $773,670
