Welcome To Your DREAM Home! EXTENSIVELY RENOVATED Center Hall Colonial situated on 1.24 acres on a peaceful cul-de-sac road in the Highly Sought after Main Street Corridor. Highlights include: Fabulous Floor Plan Perfect For Entertaining, Abundance of Natural Light, Hardwoods & inviting Updated Interiors Throughout! IMPRESSIVE Upgraded Kitchen boasts Stunning Granite w/Attached Island w/ Seating for 4, Pantry, White Cabinetry, Farm Style Sink, Tiled Subway Backsplash, SS Appliances, & Tile Floor that opens to FR w/ Fireplace, New Recessed Lighting, Built-ins & Hdwds. 1st floor also offers Lovely Formal Dining RM w/ Corner Cabinets & HW's & Generous Sized LR w/ New Bow Window, 2nd Fireplace & Adorable Updated Half Bath. Upstairs showcases Oversized Primary Suite w/ walk-in closet & 2nd closet w/ updated bath w/ shower. Nice sized 2 add. bdrms & 2nd bdrm offers spacious bump out space w/ closet. Basement offers a THIRD fireplace perfect for teen hangout!
Sold for $472,000
$472,000
24 Brookmont Dr, Wilbraham, MA 01095
3beds
2,264sqft
Single Family Residence
Built in 1967
1.24 Acres Lot
$591,000 Zestimate®
$208/sqft
$3,302 Estimated rent
Home value
$591,000
$561,000 - $626,000
$3,302/mo
Zestimate® history
Owner options
List your home for rent
$3,302/mo
Rent Zestimate®
Find your next renter with Zillow Rental Manager. Plus, with online applications, you can quickly screen prospective tenants – for free.
$3,302/mo
Rent Zestimate®
Refinance and save
$3,090/mo
Est. payment
Refinancing to a lower rate could help reduce your monthly payments and save thousands over the life of the loan.
$3,090/mo
Est. payment
Explore your selling options
Work with a Zillow partner agent
Leverage their expertise and Zillow's premium Showcase listings to get your home seen by more buyers.
Get startedList with your own agent
Get your home in front of millions of buyers by listing it on Zillow.
Learn how to do itSell it yourself
Take full control of how buyers see your home on Zillow by listing For Sale by Owner (FSBO).
List your homeWhat's special
Walk-in closetTile floorFarm style sinkFabulous floor planAdorable updated half bathWhite cabinetryImpressive upgraded kitchen
Zillow last checked:
Listing updated:
Listed by:
Kara Rice 413-896-1576,
Executive Real Estate, Inc. 413-596-2212,
Kara Rice 413-896-1576
Bought with:
The Bay State Team
REMAX Connections
Source: MLS PIN,MLS#: 73177582
Facts & features
Interior
Bedrooms & bathrooms
- Bedrooms: 3
- Bathrooms: 3
- Full bathrooms: 2
- 1/2 bathrooms: 1
Primary bathroom
- Features: Yes
Heating
- Oil, Propane
Cooling
- Window Unit(s)
Appliances
- Included: Range, Dishwasher, Disposal, Microwave, Refrigerator, Washer, Dryer, Wine Refrigerator, Range Hood
Features
- Flooring: Tile, Hardwood
- Basement: Full,Partially Finished,Bulkhead,Sump Pump,Concrete
- Number of fireplaces: 3
Interior area
- Total structure area: 2,264
- Total interior livable area: 2,264 sqft
Property
Parking
- Total spaces: 8
- Parking features: Attached, Storage, Paved Drive, Driveway, Paved
- Attached garage spaces: 2
- Uncovered spaces: 6
Features
- Patio & porch: Patio
- Exterior features: Patio, Rain Gutters, Professional Landscaping, Sprinkler System, Stone Wall
Lot
- Size: 1.24 Acres
- Features: Cul-De-Sac, Level
Details
- Parcel number: 3236649
- Zoning: R40
Construction
Type & style
- Home type: SingleFamily
- Architectural style: Colonial
- Property subtype: Single Family Residence
Materials
- Frame
- Foundation: Concrete Perimeter
- Roof: Shingle
Condition
- Year built: 1967
Utilities & green energy
- Sewer: Private Sewer
- Water: Public
- Utilities for property: for Gas Range
Community & HOA
Community
- Features: Shopping, Park, Walk/Jog Trails, Golf, Bike Path, House of Worship, Public School
HOA
- Has HOA: No
Location
- Region: Wilbraham
Financial & listing details
- Price per square foot: $208/sqft
- Tax assessed value: $378,400
- Annual tax amount: $7,076
- Date on market: 1/1/2026
- Road surface type: Paved
Price history
| Date | Event | Price |
|---|---|---|
| 12/7/2023 | Sold | $472,000-1.6%$208/sqft |
Source: MLS PIN #73177582 Report a problem | ||
| 11/16/2023 | Contingent | $479,900$212/sqft |
Source: MLS PIN #73177582 Report a problem | ||
| 11/13/2023 | Price change | $479,900-2%$212/sqft |
Source: MLS PIN #73177582 Report a problem | ||
| 11/6/2023 | Listed for sale | $489,900+76.5%$216/sqft |
Source: MLS PIN #73177582 Report a problem | ||
| 9/26/2012 | Sold | $277,500-4%$123/sqft |
Source: Agent Provided Report a problem | ||
| 6/20/2012 | Price change | $289,000-2%$128/sqft |
Source: Landmark, REALTORS� #71343388 Report a problem | ||
| 5/29/2012 | Listed for sale | $294,900$130/sqft |
Source: Landmark, REALTORS� #71343388 Report a problem | ||
| 4/4/2012 | Listing removed | $294,900$130/sqft |
Source: Landmark, REALTORS� #71343388 Report a problem | ||
| 2/28/2012 | Listed for sale | $294,900-1.7%$130/sqft |
Source: Landmark, REALTORS� #71343388 Report a problem | ||
| 11/29/2011 | Listing removed | $299,900$132/sqft |
Source: Landmark, REALTORS� #71250137 Report a problem | ||
| 10/13/2011 | Price change | $299,900-4.8%$132/sqft |
Source: Landmark, Realtors #71250137 Report a problem | ||
| 9/2/2011 | Price change | $314,900-3.1%$139/sqft |
Source: Landmark, Realtors #71250137 Report a problem | ||
| 6/18/2011 | Listed for sale | $324,900+85.7%$144/sqft |
Source: Landmark, Realtors #71250137 Report a problem | ||
| 11/21/2003 | Sold | $175,000$77/sqft |
Source: Public Record Report a problem | ||
Public tax history
| Year | Property taxes | Tax assessment |
|---|---|---|
| 2025 | $8,802 +15.5% | $492,300 +19.5% |
| 2024 | $7,622 +7.7% | $412,000 +8.9% |
| 2023 | $7,076 -1.1% | $378,400 +8.4% |
| 2022 | $7,153 +6.1% | $349,100 +18.9% |
| 2021 | $6,739 +2.6% | $293,500 |
| 2020 | $6,569 +2.6% | $293,500 0% |
| 2019 | $6,400 -0.2% | $293,600 +3.7% |
| 2018 | $6,412 +2.9% | $283,200 |
| 2017 | $6,230 +1.5% | $283,200 -0.3% |
| 2016 | $6,137 +3.5% | $284,100 |
| 2015 | $5,932 +2.2% | $284,100 |
| 2014 | $5,807 +2.1% | $284,100 -1.8% |
| 2013 | $5,690 +2.7% | $289,400 -5.7% |
| 2012 | $5,541 +6% | $307,000 -2.1% |
| 2011 | $5,226 +2.9% | $313,700 |
| 2010 | $5,079 +1.2% | $313,700 -4.4% |
| 2009 | $5,017 +2.6% | $328,100 |
| 2008 | $4,889 +2.5% | $328,100 |
| 2007 | $4,771 +0.8% | $328,100 +6% |
| 2006 | $4,731 +3.1% | $309,600 +14.4% |
| 2005 | $4,589 +3.4% | $270,600 |
| 2004 | $4,438 +10.3% | $270,600 +22.9% |
| 2003 | $4,023 +4.8% | $220,200 |
| 2001 | $3,840 | $220,200 |
Find assessor info on the county website
Neighborhood: 01095
Nearby homes
- $480,6003 bd3 ba1.3k sqft26 Brookmont Dr, Wilbraham, MA 01095Off Market
- $581,5003 bd2 ba2.2k sqft25 Brookmont Dr, Wilbraham, MA 01095Off Market
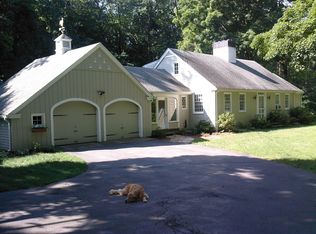
- $650,7003 bd3 ba2.6k sqft27 Brookmont Dr, Wilbraham, MA 01095Off Market
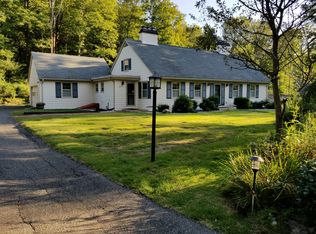
- $593,8004 bd3 ba2.2k sqft28 Brookmont Dr, Wilbraham, MA 01095Off Market
- $664,1004 bd2 ba2.9k sqft20 Brookmont Dr, Wilbraham, MA 01095Off Market
- $726,1003 bd3 ba2.4k sqft23 Brookmont Dr, Wilbraham, MA 01095Off Market
- $929,9006 bd5 ba3.5k sqft5 Hilltop Dr, Wilbraham, MA 01095Off Market
- $961,9004 bd4 ba3.8k sqft3 Hilltop Dr, Wilbraham, MA 01095Off Market
Nearby schools
GreatSchools rating
- NAMile Tree Elementary SchoolGrades: PK-1Distance: 1 mi
- 7/10Wilbraham Middle SchoolGrades: 6-8Distance: 2 mi
- 7/10Minnechaug Regional High SchoolGrades: 9-12Distance: 1.3 mi
Schools provided by the listing agent
- Elementary: Stony/Soule
- Middle: Wilb Middle
- High: Mrhs
Source: MLS PIN. This data may not be complete. We recommend contacting the local school district to confirm school assignments for this home.


Get pre-qualified for a loan
At Zillow Home Loans, we can pre-qualify you in as little as 5 minutes with no impact to your credit score.An equal housing lender. NMLS #10287.
Sell for more on Zillow
Get a Zillow Showcase℠ listing at no additional cost and you could sell for .
$591,000
2% more
+$11,820
With Zillow Showcase(estimated)
$602,820
- Massachusetts
- Hampden County
- Wilbraham
- 01095
- 24 Brookmont Dr
Nearby cities
Nearby zip codes
Other Wilbraham Topics
