Stately & Rare 2-3 bed, 2.5 bath, End Unit in Desirable Country Pointe Woods 55+ Community in Manorville! Welcome to easy, elegant living in this beautifully maintained end unit offering space, style, and sophistication throughout. A welcoming foyer with wood flooring and coat closet sets the tone as you enter into a bright and airy home. The spacious living room features vaulted ceilings, oversized windows, plantation shutters throughout, a ceiling fan, and sliding doors leading to the patio, perfect for relaxing or entertaining. The formal dining room is enhanced with beautiful molding and ideal for hosting gatherings. The kitchen offers oak cabinetry, ample counter space, and plenty of storage, making it both functional and inviting. A convenient half bath with pedestal sink and a dedicated closet just across the bath housing a full-size washer and dryer. The expansive primary suite on the main level is a true retreat, featuring two walk-in closets and a newly renovated en-suite bath with new dual sink vanity, walk-in shower, and linen closet. The second level offers a generously sized bedroom, full bath, and a sunlit loft, perfect as a home office or easily converted to a third bedroom. A pt. fin. basement provides additional living space, a pantry, and abundant storage. Additional highlights include a one-car garage, patio, gas heat, central air conditioning, a brand new roof and water heater. Enjoy low-maintenance living with low taxes, all ideally located near major highways, shopping, and dining. This rare opportunity is a true gem. Schedule your private showing today and experience the lifestyle you’ve been waiting for!
Sold for $569,000
$569,000
24 Brookville Way, Manorville, NY 11949
2beds
1,673sqft
Condominium, Residential
Built in 2001
-- sqft lot
$575,600 Zestimate®
$340/sqft
$4,019 Estimated rent
Home value
$575,600
$518,000 - $639,000
$4,019/mo
Zestimate® history
Owner options
List your home for rent
$4,019/mo
Rent Zestimate®
Find your next renter with Zillow Rental Manager. Plus, with online applications, you can quickly screen prospective tenants – for free.
$4,019/mo
Rent Zestimate®
Refinance and save
$4,412/mo
Est. payment
Refinancing to a lower rate could help reduce your monthly payments and save thousands over the life of the loan.
$4,412/mo
Est. payment
Explore your selling options
Work with a Zillow partner agent
Leverage their expertise and Zillow's premium Showcase listings to get your home seen by more buyers.
Get startedList with your own agent
Get your home in front of millions of buyers by listing it on Zillow.
Learn how to do itSell it yourself
Take full control of how buyers see your home on Zillow by listing For Sale by Owner (FSBO).
List your homeWhat's special
Oversized windowsEnd unitCentral air conditioningGas heatBright and airy homeTwo walk-in closetsLinen closet
Zillow last checked:
Listing updated:
Listed by:
Dawn Jordan 631-374-2881,
Signature Premier Properties 631-929-3600
Bought with:
Lina Lopes, 30LO0756799
Douglas Elliman Real Estate
Zahavah Hartman, 10401338123
Douglas Elliman Real Estate
Source: OneKey® MLS as distributed by MLS GRID,MLS#: 973382
Facts & features
Interior
Bedrooms & bathrooms
- Bedrooms: 2
- Bathrooms: 3
- Full bathrooms: 2
- 1/2 bathrooms: 1
Primary bedroom
- Description: Spacious in size, Vaulted ceilings, dual closets.
- Level: First
Bedroom 2
- Description: Sunlit Bedroom, closet
- Level: Second
Bathroom 1
- Description: Half bath with pedestal sink
- Level: First
Bathroom 2
- Description: Renovated primary bathroom, new vanity with double sinks and walk in shower.
- Level: First
Bathroom 3
- Description: Full bath
- Level: Second
Dining room
- Description: Spacious dining room, detailed moulding.
- Level: First
Kitchen
- Description: eat in kitchen with dining area, stainless fridge and dishwasher, oak cabinets.
- Level: First
Laundry
- Description: Dedicated laundry closet
- Level: First
Living room
- Description: Vaulted Living room, large windows, sliders to back patio
- Level: First
Loft
- Description: Open loft or optional 3rd bedroom
- Level: Second
Heating
- Has Heating (Unspecified Type)
Cooling
- Central Air
Appliances
- Included: Dishwasher, Dryer, Range, Refrigerator, Stainless Steel Appliance(s), Washer, Gas Water Heater
- Laundry: Washer/Dryer Hookup, In Unit
Features
- First Floor Bedroom, First Floor Full Bath, Cathedral Ceiling(s), Ceiling Fan(s), Crown Molding, Double Vanity, Eat-in Kitchen, Entrance Foyer, Formal Dining, His and Hers Closets, Primary Bathroom, Master Downstairs, Recessed Lighting, Storage
- Flooring: Carpet, Hardwood, Laminate, Tile
- Basement: Partial,Partially Finished,Storage Space
- Attic: Unfinished
- Has fireplace: No
- Common walls with other units/homes: 1 Common Wall,End Unit
Interior area
- Total structure area: 1,673
- Total interior livable area: 1,673 sqft
Property
Parking
- Total spaces: 1
- Parking features: Driveway
- Garage spaces: 1
- Has uncovered spaces: Yes
Features
- Levels: Two
- Patio & porch: Patio
Lot
- Size: 2,614 Square Feet
Details
- Additional structures: Gazebo
- Parcel number: 0200510100100030000
- Special conditions: None
Construction
Type & style
- Home type: Condo
- Architectural style: Other
- Property subtype: Condominium, Residential
- Attached to another structure: Yes
Materials
- Vinyl Siding
Condition
- Year built: 2001
Utilities & green energy
- Water: Public
- Utilities for property: Cable Available, Electricity Connected, Natural Gas Connected, Trash Collection Public, Water Connected
Community & HOA
Community
- Senior community: Yes
- Subdivision: Country Pointe Woods
HOA
- Has HOA: Yes
- Services included: Common Area Maintenance, Maintenance Structure, Maintenance Grounds, Snow Removal, Trash
- HOA fee: $455 monthly
- HOA name: Country Pointe Woods
Location
- Region: Manorville
Financial & listing details
- Price per square foot: $340/sqft
- Tax assessed value: $1,628
- Annual tax amount: $7,593
- Date on market: 3/19/2026
- Cumulative days on market: 14 days
- Listing agreement: Exclusive Right To Sell
- Exclusions: 2 freezers-omitted. Dining room chandelier-omitted.
- Electric utility on property: Yes
Price history
| Date | Event | Price |
|---|---|---|
| 5/28/2026 | Sold | $569,000+1.6%$340/sqft |
Source:  OneKey® MLS as distributed by MLS GRID #973382 Report a problem OneKey® MLS as distributed by MLS GRID #973382 Report a problem | ||
| 4/2/2026 | Pending sale | $560,000$335/sqft |
Source: OneKey® MLS as distributed by MLS GRID #973382 Report a problem | ||
| 3/19/2026 | Listed for sale | $560,000+57.7%$335/sqft |
Source: OneKey® MLS as distributed by MLS GRID #973382 Report a problem | ||
| 6/23/2016 | Sold | $355,000-3.8%$212/sqft |
Source: OneKey® MLS as distributed by MLS GRID #L2809077 Report a problem | ||
| 3/19/2016 | Price change | $369,000-3.7%$221/sqft |
Source: Talmage Trail Realty #2809077 Report a problem | ||
| 2/3/2016 | Price change | $383,000-2.5%$229/sqft |
Source: Talmage Trail Realty #2809077 Report a problem | ||
| 11/7/2015 | Listed for sale | $393,000+57.2%$235/sqft |
Source: Talmage Trail Realty #2809077 Report a problem | ||
| 2/14/2002 | Sold | $249,990$149/sqft |
Source: Public Record Report a problem | ||
Public tax history
| Year | Property taxes | Tax assessment |
|---|---|---|
| 2025 | -- | $1,628 |
| 2024 | -- | $1,628 |
| 2023 | -- | $1,628 |
| 2022 | -- | $1,628 |
| 2021 | -- | $1,628 |
| 2020 | -- | $1,628 |
| 2019 | -- | $1,628 |
| 2018 | -- | $1,628 |
| 2017 | $6,171 | $1,628 |
| 2016 | -- | $1,628 |
| 2015 | -- | $1,628 |
| 2014 | -- | $1,628 |
| 2013 | -- | $1,628 -56.6% |
| 2004 | $6,929 +6.1% | $3,750 |
| 2003 | $6,534 +3060.5% | $3,750 +3650% |
| 2002 | $207 | $100 |
Find assessor info on the county website
Neighborhood: 11949
Nearby homes
- $432,100-- bd-- ba-- sqft22 Brookville Way, Manorville, NY 11949Off Market
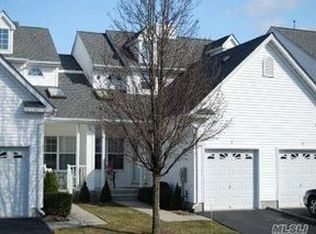
- $499,600-- bd-- ba-- sqft20 Brookville Way, Manorville, NY 11949Off Market
- $535,0002 bd3 ba1.2k sqft18 Brookville Way, Manorville, NY 11949Sold

- $501,900-- bd-- ba-- sqft16 Brookville Way, Manorville, NY 11949Off Market
- $512,300-- bd-- ba-- sqft26 Brookville Way, Manorville, NY 11949Off Market
- $575,800-- bd-- ba-- sqft14 Brookville Way, Manorville, NY 11949Off Market
- $425,600-- bd-- ba-- sqft28 Brookville Way, Manorville, NY 11949Off Market
- $487,900-- bd-- ba-- sqft33 Brookville Way, Manorville, NY 11949Off Market
Nearby schools
GreatSchools rating
- 6/10Eastport Elementary SchoolGrades: 3-6Distance: 3 mi
- 8/10Eastport South Manor Junior Senior High SchoolGrades: 7-12Distance: 3.5 mi
Schools provided by the listing agent
- Elementary: Eastport Elementary School
- Middle: Eastport-South Manor Jr-Sr Hs
- High: Eastport-South Manor Jr-Sr Hs
Source: OneKey® MLS as distributed by MLS GRID. This data may not be complete. We recommend contacting the local school district to confirm school assignments for this home.
Get a cash offer in 3 minutes
Find out how much your home could sell for in as little as 3 minutes with a no-obligation cash offer.
Estimated market value
$575,600
Get a cash offer in 3 minutes
Find out how much your home could sell for in as little as 3 minutes with a no-obligation cash offer.
Estimated market value
$575,600
- New York
- Suffolk County
- Manorville
- 11949
- 24 Brookville Way
Nearby cities
Nearby zip codes
Other Manorville Topics
