Nestled on a quiet cul-de-sac in The Preserve at Jordan Lake, this unique home offers soaring ceilings, designer touches, and spacious living, relaxing, and entertaining areas. The painted brick exterior exudes a French chateau vibe, creating a striking first impression with its two-story entryway that seamlessly transitions into the living room. The living room boasts a soaring cathedral ceiling and large picture windows that flood the space with natural light. For culinary enthusiasts, the kitchen is a chef's dream, equipped with stainless steel appliances, anchored by a 6-burner dual fuel range with grill, convection oven and hood, a drawer microwave, a beverage fridge, and a spacious built-in refrigerator. A primary suite is conveniently located on the main floor, providing direct access to an oversized, screened porch with gas fireplace. The living and dining rooms flow seamlessly into another outdoor patio, creating a picturesque setting with a trellis overhead. This outdoor space is perfect for entertaining or unwinding and enjoying the lush landscaping and soothing sounds of your own waterfall. Upstairs, you'll find a wonderful study loft with built-ins that overlook the floor below. Two additional bedrooms are connected to a Jack-and-Jill bathroom. Additionally, there's a spacious multipurpose bonus room with extensive custom cabinetry, wet bar with beverage fridge fitting for a home office, media room, yoga studio, or craft central, catering to your heart's desires. Recent updates to the home include the installation of new downstairs HVAC system, two new water heaters, interior painting, and a new roof. The property sits between two vacant lots, one on each side. The lot to the right (163) was recently purchased by the adjoining neighbor, who the seller believes intends to keep vacant. The lot to the left (161 - .33 acre) is also available for purchase and would combine for .69 acre site.
Sold for $725,000
Street View
$725,000
24 Brown Bear, Chapel Hill, NC 27517
3beds
3,252sqft
Single Family Residence, Residential
Built in 2005
0.36 Acres Lot
$717,000 Zestimate®
$223/sqft
$4,100 Estimated rent
Home value
$717,000
$645,000 - $796,000
$4,100/mo
Zestimate® history
Owner options
List your home for rent
$4,100/mo
Rent Zestimate®
Find your next renter with Zillow Rental Manager. Plus, with online applications, you can quickly screen prospective tenants – for free.
$4,100/mo
Rent Zestimate®
Refinance and save
$5,049/mo
Est. payment
Refinancing to a lower rate could help reduce your monthly payments and save thousands over the life of the loan.
$5,049/mo
Est. payment
Explore your selling options
Work with a Zillow partner agent
Leverage their expertise and Zillow's premium Showcase listings to get your home seen by more buyers.
Get startedList with your own agent
Get your home in front of millions of buyers by listing it on Zillow.
Learn how to do itSell it yourself
Take full control of how buyers see your home on Zillow by listing For Sale by Owner (FSBO).
List your homeWhat's special
Designer touchesSoaring ceilingsNatural lightFrench chateau vibeMultipurpose bonus roomLush landscapingPainted brick exterior
Zillow last checked:
Listing updated:
Listed by:
Jay Walden 919-444-1540,
Coldwell Banker - HPW
Bought with:
Jeffrey Tate, 295903
Fathom Realty NC
Source: Doorify MLS,MLS#: 10126411
Facts & features
Interior
Bedrooms & bathrooms
- Bedrooms: 3
- Bathrooms: 3
- Full bathrooms: 2
- 1/2 bathrooms: 1
Heating
- Central, ENERGY STAR Qualified Equipment, Heat Pump
Cooling
- Ceiling Fan(s), Central Air, Electric, ENERGY STAR Qualified Equipment, Gas, Heat Pump, Multi Units, Zoned
Appliances
- Included: Bar Fridge, Built-In Range, Built-In Refrigerator, Convection Oven, Dishwasher, Disposal, Double Oven, Dryer, Electric Oven, Electric Water Heater, Exhaust Fan, Gas Water Heater, Ice Maker, Microwave, Oven, Range, Range Hood, Refrigerator, Self Cleaning Oven, Stainless Steel Appliance(s), Vented Exhaust Fan, Washer, Water Heater, Wine Cooler, Wine Refrigerator
- Laundry: Electric Dryer Hookup, Laundry Room, Main Level, Sink, Washer Hookup
Features
- Bookcases, Built-in Features, Cathedral Ceiling(s), Ceiling Fan(s), Chandelier, Dining L, Granite Counters, High Ceilings, High Speed Internet, Open Floorplan, Pantry, Recessed Lighting, Room Over Garage, Separate Shower, Smooth Ceilings, Stone Counters, Storage, Track Lighting, Vaulted Ceiling(s), Walk-In Closet(s), Walk-In Shower, Wet Bar, Whirlpool Tub, Wired for Data
- Flooring: Hardwood, Marble, Slate, Tile
- Windows: Aluminum Frames, Bay Window(s), Blinds, Double Pane Windows, Drapes, Insulated Windows, Screens, Skylight(s), Window Coverings
- Basement: Crawl Space, Exterior Entry
- Number of fireplaces: 2
- Fireplace features: Blower Fan, Gas Log, Glass Doors, Heatilator, Living Room, Outside
Interior area
- Total structure area: 3,252
- Total interior livable area: 3,252 sqft
- Finished area above ground: 3,252
- Finished area below ground: 0
Property
Parking
- Total spaces: 2
- Parking features: Concrete, Driveway, Garage, Garage Door Opener, Garage Faces Side, Inside Entrance, Kitchen Level, Lighted
- Attached garage spaces: 2
Features
- Levels: Two
- Stories: 2
- Patio & porch: Front Porch, Patio, Porch, Rear Porch, Screened
- Exterior features: Private Yard, Rain Gutters
- Pool features: Community
- Fencing: None
- Has view: Yes
- View description: Neighborhood, Trees/Woods
Lot
- Size: 0.36 Acres
- Dimensions: 65 x 167 x 140 x 174
- Features: Cul-De-Sac, Front Yard, Hardwood Trees, Landscaped, Many Trees, Native Plants, Near Golf Course, Private, Sprinklers In Front, Sprinklers In Rear, Wooded
Details
- Additional structures: None
- Parcel number: 0077269
- Special conditions: Standard
Construction
Type & style
- Home type: SingleFamily
- Architectural style: Transitional
- Property subtype: Single Family Residence, Residential
Materials
- Attic/Crawl Hatchway(s) Insulated, Batts Insulation, Brick Veneer, Ducts Professionally Air-Sealed
- Foundation: Block
- Roof: Shingle
Condition
- New construction: No
- Year built: 2005
Utilities & green energy
- Sewer: Public Sewer
- Water: Public
- Utilities for property: Cable Available, Cable Connected, Electricity Connected, Natural Gas Connected, Sewer Connected, Water Connected, Underground Utilities
Community & HOA
Community
- Features: Clubhouse, Curbs, Fitness Center, Golf, Playground, Pool, Restaurant, Sidewalks, Street Lights, Suburban, Tennis Court(s)
- Subdivision: The Preserve at Jordan Lake
HOA
- Has HOA: Yes
- Amenities included: Basketball Court, Clubhouse, Fitness Center, Management, Meeting Room, Party Room, Picnic Area, Playground, Pond Year Round, Pool, Recreation Room, RV/Boat Storage, Snow Removal, Sport Court, Tennis Court(s), Trail(s)
- Services included: Maintenance Grounds, Road Maintenance, Snow Removal
- HOA fee: $800 semi-annually
Location
- Region: Chapel Hill
Financial & listing details
- Price per square foot: $223/sqft
- Tax assessed value: $680,838
- Annual tax amount: $4,936
- Date on market: 10/8/2025
- Road surface type: Asphalt, Paved
Price history
| Date | Event | Price |
|---|---|---|
| 12/22/2025 | Sold | $725,000-9.4%$223/sqft |
Source:  Doorify MLS #10126411 Report a problem Doorify MLS #10126411 Report a problem | ||
| 12/4/2025 | Pending sale | $800,000$246/sqft |
Source: Doorify MLS #10126411 Report a problem | ||
| 11/7/2025 | Price change | $800,000-5.9%$246/sqft |
Source: Doorify MLS #10126411 Report a problem | ||
| 10/8/2025 | Listed for sale | $850,000$261/sqft |
Source: Doorify MLS #10126411 Report a problem | ||
Public tax history
| Year | Property taxes | Tax assessment |
|---|---|---|
| 2025 | $4,936 +24.4% | $680,838 +51.6% |
| 2024 | $3,968 +8.7% | $449,151 |
| 2023 | $3,652 +3.8% | $449,151 |
| 2022 | $3,517 +1.3% | $449,151 |
| 2021 | $3,472 -14.9% | $449,151 -14.3% |
| 2020 | $4,079 +5.7% | $524,333 |
| 2019 | $3,860 -1.7% | $524,333 |
| 2017 | $3,924 | $524,333 |
| 2016 | $3,924 -0.8% | $524,333 |
| 2015 | $3,954 +3.7% | $524,333 |
| 2014 | $3,813 | $524,333 |
| 2013 | $3,813 | $524,333 |
| 2012 | -- | $524,333 |
| 2011 | -- | $524,333 |
| 2010 | -- | $524,333 |
| 2009 | -- | $524,333 +7.4% |
| 2008 | -- | $487,980 |
| 2007 | $3,447 | $487,980 |
Find assessor info on the county website
Neighborhood: 27517
Nearby homes
- $145,000-- bd-- ba-- sqft38 Brown Bear, Chapel Hill, NC 27517Sold
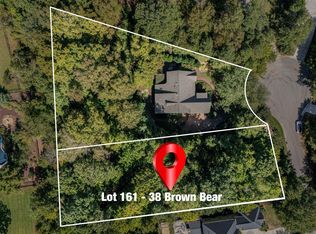
- $145,0000.33 Acres38 Brown Bear #161, Chapel Hill, NC 27517Sold
- $210,000-- bd-- ba-- sqft18 Brown Bear, Chapel Hill, NC 27517Sold
- $740,8004 bd3 ba2.8k sqft50 Brown Bear, Chapel Hill, NC 27517Off Market
- $830,8005 bd5 ba3.8k sqft10 Brown Bear, Chapel Hill, NC 27517Off Market
- $645,7003 bd2 ba2.8k sqft62 Brown Bear, Chapel Hill, NC 27517Off Market
- $984,6005 bd5 ba4.4k sqft15 Brown Bear, Chapel Hill, NC 27517Off Market
- $149,0000.33 Acres33 Brown Bear #167, Chapel Hill, NC 27517Sold
Nearby schools
GreatSchools rating
- 9/10North Chatham ElementaryGrades: PK-5Distance: 3.7 mi
- 6/10Margaret B. Pollard Middle SchoolGrades: 6-8Distance: 4.3 mi
- 6/10Seaforth HighGrades: 9-12Distance: 2.7 mi
Schools provided by the listing agent
- Elementary: Chatham - N Chatham
- Middle: Chatham - Margaret B Pollard
- High: Chatham - Seaforth
Source: Doorify MLS. This data may not be complete. We recommend contacting the local school district to confirm school assignments for this home.
Get a cash offer in 3 minutes
Find out how much your home could sell for in as little as 3 minutes with a no-obligation cash offer.
Estimated market value
$717,000
Get a cash offer in 3 minutes
Find out how much your home could sell for in as little as 3 minutes with a no-obligation cash offer.
Estimated market value
$717,000
- North Carolina
- Chatham County
- Chapel Hill
- 27517
- 24 Brown Bear
Nearby cities
Nearby neighborhoods
Nearby zip codes
Other Chapel Hill Topics
