Skip main navigation
Active
  • $339,000

    24 Buckthorne Dr, Newnan, GA 30265

    3beds
    2,010sqft
    : 
    $2,197/mo
    Get pre-qualified
    Single Family Residence
    Built in 1999
    0.48 Acres Lot
    $368,100 Zestimate®
    $169/sqft
    $33/mo HOA

    What's special

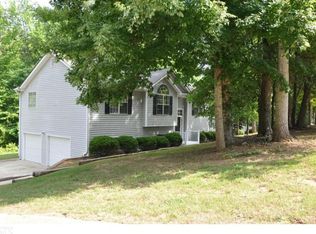
    *** WOW! GOLF FRONT CUL DE SAC HOME! Welcome home to this beautifully updated property, perfectly situated on a quiet street with stunning views overlooking the 6th green of White Oak Seminole Golf Course. Fresh interior paint, freshly painted kitchen cabinets, newly finished countertops, and new flooring make this move-in-ready home shine. The inviting main level features an open living area centered around a charming brick fireplace, a spacious dining room, and a well-appointed kitchen with stainless steel appliances, abundant cabinetry, and generous counter space for everyday living and entertaining. The spacious primary suite offers elegant tray ceilings and an upgraded spa-inspired bathroom, while two additional bedrooms provide comfortable accommodations for family or guests. The lower level expands the home's living space with two versatile bonus rooms (one could be used as a fourth bedroom), bringing the total finished square footage to approximately 2,010 square feet. Whether you need a home office, media room, gym, or playroom, you'll have plenty of flexible space to fit your lifestyle. Outside, enjoy the fully fenced backyard, a large storage shed, and picturesque golf course views. Additional highlights include an attached two-car side-entry garage with abundant storage, an extra parking pad, and a peaceful setting just minutes from shopping, dining, recreation, and everyday conveniences. Don't miss this exceptional opportunity to own a beautifully maintained home with modern updates, flexible living space, and one of the area's most desirable golf course views. GREAT SCHOOLS! UPDATED HOME! LARGE CUL DE SAC LOT! FANTASTIC DEAL WITH MOTIVATED SELLER! AND WONDERFUL NEIGHBORS!
    1 day
    |
    41
    |
    5
    |

    Zillow last checked:

    Listing updated:

    Listed by:

    Scott Cosby 6783788452,

    BHGRE Metro Brokers

    Source: GAMLS,MLS#: 10816290MLS Logo

      Facts & features

      Interior

      Bedrooms & bathrooms
      • Bedrooms: 3
      • Bathrooms: 2
      • Full bathrooms: 2
      Rooms
      • Room types: Bonus Room, Den, Exercise Room, Family Room, Foyer, Laundry, Other
      Dining room
      • Features: Separate Room
      Kitchen
      • Features: Breakfast Bar
      Heating
      • Electric
      Cooling
      • Electric, Ceiling Fan(s)
      Appliances
      • Included: Dishwasher, Electric Water Heater, Microwave, Oven/Range (Combo), Stainless Steel Appliance(s)
      • Laundry: Mud Room
      Features
      • Separate Shower, Split Bedroom Plan, Split Foyer, Tile Bath, Tray Ceiling(s), Vaulted Ceiling(s), Walk-In Closet(s)
      • Flooring: Carpet, Vinyl
      • Windows: Double Pane Windows
      • Basement: None
      • Number of fireplaces: 1
      • Fireplace features: Family Room
      Interior area
      • Total structure area: 2,010
      • Total interior livable area: 2,010 sqft
      • Finished area above ground: 2,010
      • Finished area below ground: 0

      Property

      Parking
      • Total spaces: 2
      • Parking features: Attached, Basement, Garage, Garage Door Opener, Parking Pad, Side/Rear Entrance, Storage
      • Has attached garage: Yes
      • Has uncovered spaces: Yes
      Features
      • Levels: Two
      • Stories: 2
      • Patio & porch: Deck, Patio
      • Exterior features: Other
      • Fencing: Back Yard,Fenced,Privacy,Wood
      • Body of water: None
      • Frontage type: Golf Course
      Lot
      • Size: 0.48 Acres
      • Features: Cul-De-Sac, Other
      Details
      • Additional structures: Shed(s)
      • Parcel number: W02 035

      Construction

      Type & style
      • Home type: SingleFamily
      • Architectural style: Traditional
      • Property subtype: Single Family Residence
      Materials
      • Vinyl Siding
      • Foundation: Slab
      • Roof: Composition
      Condition
      • Resale
      • New construction: No
      • Year built: 1999

      Utilities & green energy

      • Sewer: Public Sewer
      • Water: Public
      • Utilities for property: Cable Available, Electricity Available, High Speed Internet, Natural Gas Available, Phone Available, Sewer Connected, Underground Utilities, Water Available

      Community & HOA

      Community
      • Features: Golf
      • Subdivision: Buckthorne Grove
      HOA
      • Has HOA: Yes
      • Services included: Other, Reserve Fund
      • HOA fee: $400 annually
      Location
      • Region: Newnan

      Financial & listing details

      • Price per square foot: $169/sqft
      • Annual tax amount: $1,397
      • Date on market: 8/4/2026
      • Listing agreement: Exclusive Right To Sell
      • Listing terms: 1031 Exchange,Cash,Conventional,FHA,VA Loan
      • Electric utility on property: Yes

        Estimated market value

        $368,100

        $346,000 - $394,000

        Not available

        Price history

        DateEventPrice
        8/5/2026Listed for sale$339,000$169/sqft
        Source: GAMLS #10816290 Report a problem

        Public tax history

        Tax history is unavailable.

        Monthly payment

        Est. payment

        Payment breakdown

        Explore the cost of this home by adjusting the details. Changes won't be saved.
        All calculations are estimates and provided by Zillow, Inc. for informational purposes only. Actual amounts may vary.
        HOA fees may include property taxes on listings classified as Co-Ops. Contact the listing agent and/or owner for fee details.
        Mortgage interest rates are dependent on a number of factors, including credit score, down payment, and repayment length. Interest rate data provided by Zillow Group Marketplace, Inc. as of 1/1/1970 from various mortgage lenders with which we have lead or other similar arrangements; the Estimated Payment is an average of those rates.
        See how much you could borrow to make a competitive offer.

        Climate risks

        Neighborhood: 30265

        Getting around

        4 / 100
        Car-Dependent
        20 / 100
        Somewhat Bikeable

        Nearby schools

        GreatSchools rating
        Schools provided by the listing agent
        • Elementary: Newnan Crossing
        • Middle: Arnall
        • High: East Coweta

        Source: GAMLS. This data may not be complete. We recommend contacting the local school district to confirm school assignments for this home.

        A local agent can set up tours, give advice and negotiate with sellers.

        Browse local experts

        Similar homes