Skip main navigation
Closed
  • $550,000

    24 Burning Bush Trl, Crystal Lake, IL 60012

    6beds
    4,015sqft
    Single Family Residence
    Built in 1987
    0.58 Acres Lot
    $552,300 Zestimate®
    $137/sqft
    $4,885 Estimated rent

    Home value

    $552,300

    $514,000 - $591,000

    $4,885/mo

    Zestimate® history
    Loading
    Loading...

    Owner options

    List your home for rent

    $4,885/mo

    Rent Zestimate®

    Find your next renter with Zillow Rental Manager. Plus, with online applications, you can quickly screen prospective tenants – for free.

    Learn more

    $4,885/mo

    Rent Zestimate®

    Refinance and save

    $4,041/mo

    Est. payment

    Refinancing to a lower rate could help reduce your monthly payments and save thousands over the life of the loan.

    See today's rates

    $4,041/mo

    Est. payment

    Explore your selling options

    Work with a Zillow partner agent

    Leverage their expertise and Zillow's premium Showcase listings to get your home seen by more buyers.

    Get started

    List with your own agent

    Get your home in front of millions of buyers by listing it on Zillow.

    Learn how to do it

    Sell it yourself

    Take full control of how buyers see your home on Zillow by listing For Sale by Owner (FSBO).

    List your home

    What's special

    Separate family roomGenerously sized roomsSeveral gathering spacesDetailed trimHardwood floors
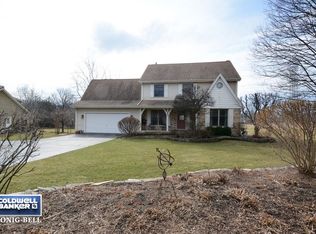
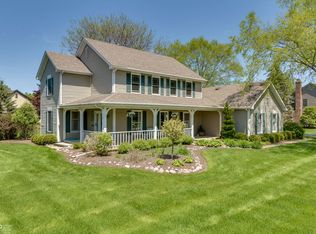
    The sellers are ready to move on, creating a unique opportunity to purchase this home as-is. The property does not have known structural or mechanical issues, but it does require updating throughout, and pricing reflects its current condition. Sellers are open to serious offers. This expansive 6-bedroom, 3-full-bath, 2-half-bath home was built to be a true forever home and offers exceptional bones, thoughtful design, and a highly functional layout-providing an excellent foundation for renovation and customization. The home features generously sized rooms, multiple living areas, and flexibility to adapt to modern living needs. The sixth bedroom, an oversized den currently used as a bedroom, also works well as a playroom, home office, or flex space. The main level includes hardwood floors, detailed trim, and several gathering spaces, including a living room with a fireplace, a separate family room, and a formal dining room suited for entertaining. The kitchen is spacious and functional, with abundant cabinetry and counter space, ready for updating to match today's style and preferences. Upstairs, the bedrooms are well-sized with good natural light and storage. The primary suite is generously proportioned, and the additional bedrooms provide flexibility for family, guests, or work-from-home use. With three full baths and two half baths, the home is well-equipped for daily living and hosting. The finished lower level adds meaningful additional living space, featuring a large recreation area with a second fireplace-ideal for movie nights, game days, or casual gatherings-along with storage and room for future customization. While the home does need updates and is being sold as-is, it offers a rare combination of size, layout, and long-term potential. The sellers have enjoyed the home for many years but no longer need this much space, making this a compelling opportunity for the next owner to bring fresh vision and unlock its full potential.

    Zillow last checked:

    Listed by:

    Moses Mukungwa 224-478-7694,

    Marathon Realty Group

    Bought with:

    Elva I Martinez

    HomeSmart Connect LLC

    Source: MRED as distributed by MLS GRID,MLS#: 12544926MLS Logo

    Facts & features

    Interior

    Bedrooms & bathrooms
    • Bedrooms: 6
    • Bathrooms: 5
    • Full bathrooms: 3
    • 1/2 bathrooms: 2
    Rooms
    • Room types: Bedroom 5, Bedroom 6
    Primary bedroom
    • Features: Bathroom (Full)
    • Level: Second
    • Area: 195 Square Feet
    • Dimensions: 13X15
    Bedroom 2
    • Level: Second
    • Area: 150 Square Feet
    • Dimensions: 15X10
    Bedroom 3
    • Level: Second
    • Area: 132 Square Feet
    • Dimensions: 12X11
    Bedroom 4
    • Level: Main
    • Area: 120 Square Feet
    • Dimensions: 12X10
    Bedroom 5
    • Level: Second
    • Area: 168 Square Feet
    • Dimensions: 12X14
    Bedroom 6
    • Level: Second
    • Area: 255 Square Feet
    • Dimensions: 17X15
    Dining room
    • Level: Main
    • Area: 169 Square Feet
    • Dimensions: 13X13
    Family room
    • Level: Main
    • Area: 221 Square Feet
    • Dimensions: 13X17
    Kitchen
    • Level: Main
    • Area: 280 Square Feet
    • Dimensions: 14X20
    Laundry
    • Level: Main
    • Area: 80 Square Feet
    • Dimensions: 10X8
    Living room
    • Level: Main
    • Area: 252 Square Feet
    • Dimensions: 18X14
    Heating
    • Natural Gas
    Cooling
    • Central Air
    Features
    • Basement: Finished,Full
    Interior area
    • Total structure area: 0
    • Total interior livable area: 4,015 sqft

    Property

    Parking
    • Total spaces: 3
    • Parking features: Garage Door Opener, Yes, Garage Owned, Attached, Garage
    • Attached garage spaces: 3
    • Has uncovered spaces: Yes
    Accessibility
    • Accessibility features: No Disability Access
    Features
    • Stories: 2
    Lot
    • Size: 0.58 Acres
    • Dimensions: 248x103
    Details
    • Parcel number: 1429477012
    • Special conditions: None

    Construction

    Type & style
    • Home type: SingleFamily
    • Property subtype: Single Family Residence
    Materials
    • Vinyl Siding
    • Foundation: Concrete Perimeter
    • Roof: Asphalt
    Condition
    • New construction: No
    • Year built: 1987

    Utilities & green energy

    • Electric: Circuit Breakers
    • Sewer: Septic Tank
    • Water: Public

    Community & HOA

    HOA
    • Services included: None
    Location
    • Region: Crystal Lake

    Financial & listing details

    • Price per square foot: $137/sqft
    • Tax assessed value: $519,816
    • Annual tax amount: $13,303
    • Listing terms: Conventional
    • Ownership: Fee Simple

    Price history

    DateEventPrice
    6/17/2026Sold$550,000$137/sqft
    Source: MRED as distributed by MLS GRID #12544926 Report a problem
    5/20/2026Listing removed$550,000$137/sqft
    Source: MRED as distributed by MLS GRID #12544926 Report a problem
    4/18/2026Contingent$550,000$137/sqft
    Source: MRED as distributed by MLS GRID #12544926 Report a problem
    4/14/2026Listed for sale$550,000+3746.2%$137/sqft
    Source: MRED as distributed by MLS GRID #12544926 Report a problem
    12/3/2009Sold$14,300-96.1%$4/sqft
    Source: Public Record Report a problem
    6/23/2004Sold$365,000+29.9%$91/sqft
    Source: Public Record Report a problem
    3/17/1997Sold$281,000$70/sqft
    Source: Public Record Report a problem

    Public tax history

    YearProperty taxesTax assessment
    2024$13,303 +3.8%$173,272 +11.5%
    2023$12,813 +2.8%$155,387 +8.8%
    2022$12,463 +5.2%$142,791 +6.7%
    2021$11,847 -2.1%$133,875 +3.1%
    2020$12,106 $129,862 +5.2%
    2019-- $123,466 +1.2%
    2018$11,999 -1.2%$121,974 +4.4%
    2017$12,151 +0.7%$116,856 +4.8%
    2016$12,061 $111,493 +14.5%
    2013$12,061 $97,383 -11.5%
    2011-- $109,989 -16%
    2010-- $130,881
    2009-- --
    2008-- $139,368 +7.7%
    2006-- $129,377 +4.7%
    2005$8,804 +3.8%$123,558 +6.3%
    2004$8,482 +3.7%$116,214 +6.1%
    2003$8,180 +5.2%$109,481 +6.5%
    2002$7,774 +10.1%$102,847 +12.4%
    2001$7,060 +4.9%$91,502 +4.4%
    2000$6,729 $87,629
    Find assessor info on the county website

    Neighborhood: 60012

    Nearby schools

    GreatSchools rating
    Schools provided by the listing agent
    • Elementary: Husmann Elementary School
    • Middle: Hannah Beardsley Middle School
    • High: Prairie Ridge High School
    • District: 47

    Source: MRED as distributed by MLS GRID. This data may not be complete. We recommend contacting the local school district to confirm school assignments for this home.

    Get a cash offer in 3 minutes
    Find out how much your home could sell for in as little as 3 minutes with a no-obligation cash offer.
    Estimated market value
    $552,300
    Get a cash offer in 3 minutes
    Find out how much your home could sell for in as little as 3 minutes with a no-obligation cash offer.
    Estimated market value
    $552,300