Skip main navigation
Active
  • Listed by: Monument Realty • Sherri Smith
    $359,000

    24 Butler Street, Hillsborough, NH 03244

    5beds
    2,033sqft
    : 
    $2,613/mo
    Get pre-qualified
    Multi Family
    Built in 1900
    -- sqft lot
    $-- Zestimate®
    $177/sqft
    $-- HOA

    What's special

    Modern finishesThoughtfully updated interiorsEnclosed yardManageable lot
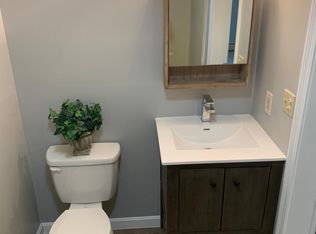
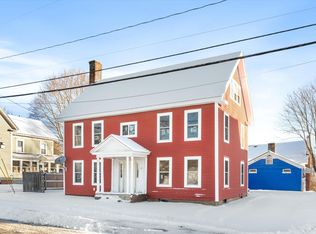
    Outstanding investment opportunity or ideal owner-occupied property! This beautifully remodeled duplex offers 5 bedrooms, 3 baths, and a 2-car garage with separate utilities for each unit, including individual electric service, oil tanks, and heating accounts, making management simple and efficient. Each unit also has its own laundry hookups with dedicated electric service, providing added convenience for tenants. The thoughtfully updated interiors feature modern finishes and offer excellent rental appeal. Live comfortably in one unit while the rental income from the other helps offset your mortgage, or add this turnkey property to your investment portfolio and enjoy strong cash-flow potential. The versatile floor plan also lends itself to conversion back into a spacious single-family home if desired. Situated on a manageable lot with an enclosed yard, additional storage, and just minutes to shopping, restaurants, schools, medical facilities, and Route 202 for an easy commute. Unit A is currently occupied by month-to-month tenants, Unit B is vacant and offering flexibility for both investors and owner-occupants.
    14 days
    |
    606
    |
    32
    |

    Zillow last checked:

    Listing updated:

    Listed by:

    Sherri Smith,

    Monument Realty 603-888-5662

    Source: PrimeMLS,MLS#: 5103358MLS Logo

      Facts & features

      Interior

      Bedrooms & bathrooms
      • Bedrooms: 5
      • Bathrooms: 3
      • Full bathrooms: 3
      Heating
      • Oil, Hot Water
      Cooling
      • None
      Appliances
      • Included: Electric Water Heater, Separate Water Heater
      Features
      • Flooring: Carpet, Combination, Laminate
      • Has basement: No
      Interior area
      • Total structure area: 2,033
      • Total interior livable area: 2,033 sqft
      • Finished area above ground: 2,033
      • Finished area below ground: 0
      Video & virtual tour

      Property

      Parking
      • Total spaces: 2
      • Parking features: Paved, Garage, On Street, Parking Spaces 2
      • Garage spaces: 2
      • Has uncovered spaces: Yes
      Features
      • Levels: One and One Half
      • Exterior features: Natural Shade, Shed
      • Frontage length: Road frontage: 80
      Lot
      • Size: 4,356 Square Feet
      • Features: City Lot
      Details
      • Parcel number: HLBOM00023B000110L000000
      • Zoning description: Res-Ws

      Construction

      Type & style
      • Home type: MultiFamily
      • Architectural style: Cape
      • Property subtype: Multi Family
      Materials
      • Wood Frame, Clapboard Exterior
      • Foundation: Concrete Slab
      • Roof: Metal
      Condition
      • New construction: No
      • Year built: 1900

      Utilities & green energy

      • Electric: Circuit Breakers
      • Sewer: Public Sewer
      • Water: Public
      • Utilities for property: Cable Available

      Community & HOA

      Location
      • Region: Hillsboro

      Financial & listing details

      • Price per square foot: $177/sqft
      • Tax assessed value: $350,900
      • Annual tax amount: $7,386
      • Date on market: 8/5/2026

        Estimated market value

        Not available

        Estimated sales range

        Not available

        $2,674/mo

        Price history

        DateEventPrice
        8/5/2026Listed for sale$359,000+2.6%$177/sqft
        Source: PrimeMLS #5103358 Report a problem
        5/20/2024Sold$350,000-2.8%$172/sqft
        Source: PrimeMLS #4989225 Report a problem
        4/17/2024Contingent$359,900$177/sqft
        Source: PrimeMLS #4989225 Report a problem
        3/26/2024Listed for sale$359,900+401%$177/sqft
        Source: PrimeMLS #4989225 Report a problem
        4/20/2020Sold$71,843-41.7%$35/sqft
        Source: PrimeMLS #4798466 Report a problem
        3/18/2020Listed for sale$123,300-8.7%$61/sqft
        Source: BHG Masiello Peterborough #4798466 Report a problem
        4/1/2011Sold$135,000$66/sqft
        Source: Public Record Report a problem

        Public tax history

        YearProperty taxesTax assessment
        2024$5,003 +7.1%$149,600
        2023$4,671 +17%$149,600
        2022$3,993 -7.7%$149,600
        2021$4,326 +0.7%$149,600
        2020$4,298 +18.2%$149,600 +21.3%
        2018$3,637 -3.2%$123,300
        2017$3,757 +6.3%$123,300 +2.9%
        2016$3,536 +1.6%$119,800
        2015$3,480 +5.4%$119,800
        2014$3,302 -1.8%$119,800
        2013$3,362 -1.2%$119,800
        2012$3,402 $119,800
        Find assessor info on the county website

        Monthly payment

        Est. payment

        Payment breakdown

        Explore the cost of this home by adjusting the details. Changes won't be saved.
        All calculations are estimates and provided by Zillow, Inc. for informational purposes only. Actual amounts may vary.
        HOA fees may include property taxes on listings classified as Co-Ops. Contact the listing agent and/or owner for fee details.
        See how much you could borrow to make a competitive offer.

        Climate risks

        Neighborhood: 03244

        Getting around

        46 / 100
        Car-Dependent
        39 / 100
        Somewhat Bikeable

        Nearby schools

        GreatSchools rating
        Schools provided by the listing agent
        • Elementary: Hillsboro-Deering Elementary
        • Middle: Hillsboro-Deering Middle
        • High: Hillsboro-Deering High School
        • District: Hillsboro-Deering SAU #34

        Source: PrimeMLS. This data may not be complete. We recommend contacting the local school district to confirm school assignments for this home.

        A local agent can set up tours, give advice and negotiate with sellers.

        A local lender can help you make sure your offer is ready when you are.

        Browse local experts

        Similar homes