Skip main navigation
Sold for $789,000
  • $789,000

    24 Butterfly Road, Jackson, NJ 08527

    4beds
    3,013sqft
    Single Family Residence
    Built in 1970
    1.69 Acres Lot
    $789,300 Zestimate®
    $262/sqft
    $4,444 Estimated rent

    Home value

    $789,300

    $718,000 - $868,000

    $4,444/mo

    Zestimate® history
    Loading
    Loading...

    Owner options

    List your home for rent

    $4,444/mo

    Rent Zestimate®

    Find your next renter with Zillow Rental Manager. Plus, with online applications, you can quickly screen prospective tenants – for free.

    Learn more

    $4,444/mo

    Rent Zestimate®

    Refinance and save

    $5,238/mo

    Est. payment

    Refinancing to a lower rate could help reduce your monthly payments and save thousands over the life of the loan.

    See today's rates

    $5,238/mo

    Est. payment

    Explore your selling options

    Work with a Zillow partner agent

    Leverage their expertise and Zillow's premium Showcase listings to get your home seen by more buyers.

    Get started

    List with your own agent

    Get your home in front of millions of buyers by listing it on Zillow.

    Learn how to do it

    Sell it yourself

    Take full control of how buyers see your home on Zillow by listing For Sale by Owner (FSBO).

    List your home

    What's special

    In-ground poolWood-burning fireplaceUnder-counter refrigeratorGenerous walk-in closetDouble vanityExpansive fenced backyardRefreshed landscaping
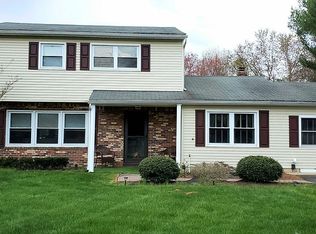
    Welcome to this spectacular home! Meticulously maintained 4-bedroom, 3-full-bath home set on 1.69 private acres, showcasing no-expense-spared upgrades throughout. Completely gutted and renovated in 2022 with permits, including all new electrical, plumbing, sheetrock, and insulation. Step into the welcoming foyer with sightlines straight through to the in-ground pool and expansive fenced backyard, which opens to a peaceful field and wooded backdrop beyond. Elegant custom marble steps lead to the stunning open-concept main level. The chef's kitchen is a showstopper, featuring top-of-the-line stainless steel appliances, custom cabinetry with wood trim, a 36' Bosch range, farmhouse sink, 10' island, porcelain waterfall countertops, quartz prep surface, marble mosaic backsplash under-counter refrigerator, and a separate bar sink perfect for entertaining and large gatherings. (Room to add an additional dishwasher or cooktop.) A walk-in pantry with access to the outdoor deck completes the space. Natural engineered hardwood floor run throughout the home, with new windows on the upper level. The main level offers two bedrooms and two full baths, both finished with high-end natural stone countertops and fixtures. The primary suite features a luxurious bath with double vanity, makeup counter, and a generous walk-in closet. The lower level welcomes you with a cozy yet spacious family room highlighted by a wood-burning fireplace and natural stacked stone façade. Two additional well-sized bedrooms and a full bath with a marble shower and floating vanity complete this level. Major 2022 improvements include: roof, solar panels, vinyl & stone siding, gutters, dual-zone HVAC, pool pump & DE filter, and more. A spacious 2.5-car garage offers ample room for vehicles, storage, or a workshop! Just completed in 2025! Exterior upgrades include a new stone retaining wall, extensive paver hardscaping, and refreshed landscaping. Trees were cleared to open the space, with new sod, hedges, and bushes added to enhance curb appeal and outdoor enjoyment. Additional highlights include a fully equipped laundry/utility room with natural stone counters, deep sink, storage shelving, and front-load washer/dryer; multi-step water filtration system with softener, large pressure tank, 75-gallon water heater, multiple outdoor spigots and outlets, and a 40-amp EV charging outlet. This exceptional property truly has it all, luxury, functionality, and privacy, Don't wait on this one schedule you're showing today!

    Zillow last checked:

    Listing updated:

    Listed by:

    Raizy Benoliel 732-963-5537,

    J Elkon Realty LLC

    Bought with:

    Mordechai Thav, 1327805

    Keypoint Realty LLC

    Source: MoreMLS,MLS#: 22603212MLS Logo

    Facts & features

    Interior

    Bedrooms & bathrooms
    • Bedrooms: 4
    • Bathrooms: 3
    • Full bathrooms: 3
    Bedroom
    • Area: 110
    • Dimensions: 11 x 10
    Bedroom
    • Area: 143
    • Dimensions: 13 x 11
    Bedroom
    • Area: 135
    • Dimensions: 13.5 x 10
    Other
    • Area: 182
    • Dimensions: 14 x 13
    Other
    • Area: 156
    • Dimensions: 13 x 12
    Dining room
    • Area: 280
    • Dimensions: 20 x 14
    Foyer
    • Area: 150
    • Dimensions: 15 x 10
    Kitchen
    • Area: 360
    • Dimensions: 20 x 18
    Heating
    • Natural Gas, Forced Air, 2 Zoned Heat
    Cooling
    • Central Air, 2 Zoned AC
    Features
    • Dec Molding, Recessed Lighting
    • Flooring: Porcelain, Wood
    • Basement: None
    • Attic: Attic,Pull Down Stairs
    Interior area
    • Total structure area: 3,013
    • Total interior livable area: 3,013 sqft

    Property

    Parking
    • Total spaces: 2.5
    • Parking features: Double Wide Drive, Driveway
    • Attached garage spaces: 2.5
    • Has uncovered spaces: Yes
    Features
    • Levels: Split Level
    • Stories: 2
    • Exterior features: Swimming, Lighting
    • Has private pool: Yes
    • Pool features: In Ground, Pool Equipment, Vinyl
    • Fencing: Fenced Area
    Lot
    • Size: 1.69 Acres
    • Features: Back to Woods
    Details
    • Parcel number: 1212401000000014
    • Zoning description: Residential, Single Family

    Construction

    Type & style
    • Home type: SingleFamily
    • Property subtype: Single Family Residence
    Condition
    • New construction: No
    • Year built: 1970

    Utilities & green energy

    • Water: Well

    Community & HOA

    Community
    • Subdivision: None
    HOA
    • Has HOA: No
    Location
    • Region: Jackson

    Financial & listing details

    • Price per square foot: $262/sqft
    • Tax assessed value: $775,600
    • Annual tax amount: $11,215
    • Date on market: 2/5/2026
    • Inclusions: Outdoor Lighting, Washer, Water Softener, Blinds/Shades, Ceiling Fan(s), Dishwasher, Dryer, Light Fixtures, Microwave, Security System, Stove Hood, Refrigerator, Screens, Attic Fan, Garage Door Opener, Gas Cooking
    • Exclusions: Personal Items

    Price history

    DateEventPrice
    7/1/2026Sold$789,000-1.3%$262/sqft
    Source: MoreMLS #22603212 Report a problem
    5/7/2026Pending sale$799,000$265/sqft
    Source: MoreMLS #22603212 Report a problem
    3/26/2026Price change$799,000-5.8%$265/sqft
    Source: MoreMLS #22603212 Report a problem
    3/10/2026Price change$848,000-0.1%$281/sqft
    Source: MoreMLS #22603212 Report a problem
    2/5/2026Listed for sale$849,000+1.6%$282/sqft
    Source: MoreMLS #22603212 Report a problem
    2/8/2025Listing removed$836,000$277/sqft
    Source: MoreMLS #22433720 Report a problem
    11/29/2024Listed for sale$836,000+109%$277/sqft
    Source: MoreMLS #22433720 Report a problem
    10/27/2021Sold$400,000+95.1%$133/sqft
    Source: Public Record Report a problem
    1/31/2002Sold$205,000$68/sqft
    Source: Public Record Report a problem

    Public tax history

    YearProperty taxesTax assessment
    2023$7,952 +1.3%$316,700
    2022$7,851 $316,700
    2021$7,851 +2.7%$316,700
    2020$7,642 +2.5%$316,700
    2019$7,452 +2.5%$316,700
    2018$7,271 +1.5%$316,700
    2017$7,164 +1.8%$316,700
    2016$7,040 +2.7%$316,700
    2015$6,857 +2.8%$316,700
    2014$6,673 +3.6%$316,700
    2013$6,439 +1.1%$316,700
    2012$6,366 +6.1%$316,700
    2011$6,001 +3.3%$316,700
    2010$5,808 +0.4%$316,700
    2009$5,787 +1.7%$316,700 +121.6%
    2008$5,693 $142,900
    2007-- $142,900
    2006$5,229 $142,900
    2004-- $142,900
    2003-- $142,900
    2002-- $142,900 +2.1%
    2001-- $140,000
    Find assessor info on the county website

    Neighborhood: 08527

    Nearby schools

    GreatSchools rating
    Schools provided by the listing agent
    • Elementary: Switlik
    • High: Jackson Memorial

    Source: MoreMLS. This data may not be complete. We recommend contacting the local school district to confirm school assignments for this home.

    Get a cash offer in 3 minutes
    Find out how much your home could sell for in as little as 3 minutes with a no-obligation cash offer.
    Estimated market value
    $789,300
    Get a cash offer in 3 minutes
    Find out how much your home could sell for in as little as 3 minutes with a no-obligation cash offer.
    Estimated market value
    $789,300