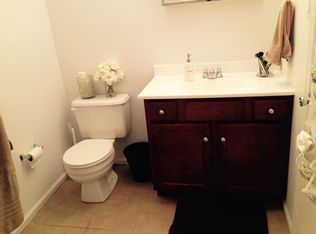
Welcome to this beautifully updated Pennell Place townhome, perfectly situated in a serene yet convenient location. As you enter the main level, you're greeted by a stunning kitchen featuring silestone countertops, ample pantry space, a garbage disposal, a trash compactor, and a large island that seamlessly connects the kitchen to the dining area. The dining area flows effortlessly into the cozy family room, complete with a fireplace and sliding glass doors leading to the deck. From this private outdoor retreat, enjoy breathtaking views of lush greenery, wooded surroundings, and local wildlife. The main level also includes a convenient half bath. Upstairs, you'll find two spacious bedrooms, both bedrooms offering ample closet space and its own private full bathroom. The conveniently located second-floor laundry area makes everyday living even easier. The fully finished basement expands your living space and features a second fireplace, recessed lighting, a half bath, and an exterior exit to a private patio—perfect for entertaining or relaxing. Additional highlights include a garage, a private driveway, extra parking in the cul-de-sac for you and your guests. The HOA covers common area maintenance, lawn care, snow removal, trash service, making for truly low-maintenance living. Come experience the comfort, convenience, and peaceful setting of this well-maintained home!
Pending
$439,900
24 Cabot Ct, Media, PA 19063
2beds
1,440sqft
Townhouse
Built in 1985
-- sqft lot
$432,600 Zestimate®
$305/sqft
$160/mo HOA
What's special
Private outdoor retreatSecond-floor laundry areaPrivate drivewayAmple pantry spaceTrash compactorGranite countertopsGarbage disposal
- 48 days
- 498
- 23
Zillow last checked:
Listing updated:
Listed by:
Mary Mahon 484-321-1000,
Long & Foster Real Estate, Inc. (610) 892-8300
Source: Bright MLS,MLS#: PADE2120014
Facts & features
Interior
Bedrooms & bathrooms
- Bedrooms: 2
- Bathrooms: 4
- Full bathrooms: 2
- 1/2 bathrooms: 2
- Main level bathrooms: 1
Basement
- Area: 0
Heating
- Heat Pump, Electric
Cooling
- Central Air, Electric
Appliances
- Included: Electric Water Heater
- Laundry: Upper Level
Features
- Dining Area, Primary Bath(s), Bathroom - Stall Shower, Bathroom - Tub Shower, Ceiling Fan(s), Recessed Lighting
- Doors: Sliding Glass
- Basement: Finished,Walk-Out Access
- Number of fireplaces: 2
- Fireplace features: Wood Burning
Interior area
- Total structure area: 1,440
- Total interior livable area: 1,440 sqft
- Finished area above ground: 1,440
- Finished area below ground: 0
Property
Parking
- Total spaces: 2
- Parking features: Garage Faces Front, Garage Door Opener, Detached, Driveway, Parking Lot
- Garage spaces: 1
- Uncovered spaces: 1
Accessibility
- Accessibility features: None
Features
- Levels: Three
- Stories: 3
- Pool features: None
Lot
- Features: Cul-De-Sac
Details
- Additional structures: Above Grade, Below Grade
- Parcel number: 27000026222
- Zoning: RESIDENTIAL
- Special conditions: Standard
Construction
Type & style
- Home type: Townhouse
- Architectural style: Colonial
- Property subtype: Townhouse
Materials
- Stucco
- Foundation: Concrete Perimeter
Condition
- New construction: No
- Year built: 1985
Utilities & green energy
- Sewer: Public Sewer
- Water: Public
Community & HOA
Community
- Subdivision: Pennell Pl
HOA
- Has HOA: Yes
- Services included: Common Area Maintenance, Maintenance Grounds, Snow Removal, Trash
- HOA fee: $160 monthly
- HOA name: PENNELL PLACE HOA
Location
- Region: Media
- Municipality: MIDDLETOWN TWP
Financial & listing details
- Price per square foot: $305/sqft
- Tax assessed value: $247,460
- Annual tax amount: $5,335
- Date on market: 7/21/2026
- Listing agreement: Exclusive Right To Sell
- Listing terms: Cash,Conventional
- Inclusions: Washer, Dryer, Refrigerator, Curtains
- Ownership: Fee Simple
Estimated market value
$432,600
$411,000 - $454,000
$3,033/mo
Price history
| Date | Event | Price |
|---|---|---|
| 8/20/2026 | Pending sale | $439,900$305/sqft |
Source: | ||
| 8/12/2026 | Listed for sale | $439,900$305/sqft |
Source: | ||
| 8/4/2026 | Contingent | $439,900$305/sqft |
Source: | ||
| 7/21/2026 | Listed for sale | $439,900+83.3%$305/sqft |
Source: | ||
| 6/23/2011 | Sold | $240,000-6.6%$167/sqft |
Source: Public Record Report a problem | ||
| 10/17/2005 | Sold | $256,900+67.9%$178/sqft |
Source: Public Record Report a problem | ||
| 8/9/2001 | Sold | $153,000$106/sqft |
Source: Public Record Report a problem | ||
Public tax history
| Year | Property taxes | Tax assessment |
|---|---|---|
| 2026 | $5,335 +4.8% | $247,460 |
| 2025 | $5,092 +6.4% | $247,460 |
| 2024 | $4,784 +3.6% | $247,460 |
| 2023 | $4,616 +2.6% | $247,460 |
| 2022 | $4,497 | $247,460 |
| 2021 | $4,497 +557.5% | $247,460 +97.6% |
| 2020 | $684 -83.3% | $125,250 |
| 2019 | $4,089 +1.4% | $125,250 |
| 2018 | $4,033 +486.7% | $125,250 |
| 2017 | $687 | $125,250 |
| 2016 | $687 | $125,250 |
| 2015 | $687 | $125,250 |
| 2014 | $687 +2.8% | $125,250 |
| 2013 | $669 +2.8% | $125,250 |
| 2012 | $651 +0.3% | $125,250 |
| 2011 | $649 | $125,250 |
| 2010 | $649 +9.7% | $125,250 |
| 2009 | $592 | $125,250 |
| 2008 | $592 +6.1% | $125,250 |
| 2007 | $557 | $125,250 |
| 2006 | $557 +2% | $125,250 |
| 2005 | $546 -2% | $125,250 |
| 2004 | $557 +8.5% | $125,250 |
| 2003 | $514 +7.9% | $125,250 |
| 2002 | $476 | $125,250 |
| 2000 | $476 | $125,250 |
Find assessor info on the county website
Monthly payment
Est. payment
Payment breakdown
Explore the cost of this home by adjusting the details. Changes won't be saved.Climate risks
Neighborhood: Lima
Nearby schools
Schools provided by the listing agent
- District: Rose Tree Media
Source: Bright MLS. This data may not be complete. We recommend contacting the local school district to confirm school assignments for this home.


