MOSS HILL- Delightful 1930’s Colonial with an Arts & Crafts flair has curb appeal galore! First time on the market in 35 years this enchanting home has been beautifully restored, maintained & updated. This picturesque house is highlighted by the distinctive high peaked roofline & the recent rebuilt front entry w/ craftsman designed stone work & charming tapered columns- just a glimpse of this home's original period woodworking. 3 Sunny & spacious levels - 7 Rooms, 3+ Bedrooms, 1.5BA w/ an awesome top floor w/ a cathedral ceiling, skylights: great space for a bedroom or family room. The pretty front to back fireplace living room connects to an envious screened porch that overlooks the stunning private backyard - a gardener's delight. Top quality upgrades include "Pella" windows & doors, recently painted exterior, elegant stone walkways, patio & driveway by the acclaimed "Yard & A Half" landscaping. Super convenient location-1.2 mi to JP Centre St., train to downtown & Arboretum.
Sold for $1,160,000
$1,160,000
24 Calvin Rd, Jamaica Plain, MA 02130
4beds
1,800sqft
Single Family Residence
Built in 1935
7,465 Square Feet Lot
$1,460,400 Zestimate®
$644/sqft
$4,810 Estimated rent
Home value
$1,460,400
$1.31M - $1.65M
$4,810/mo
Zestimate® history
Owner options
List your home for rent
$4,810/mo
Rent Zestimate®
Find your next renter with Zillow Rental Manager. Plus, with online applications, you can quickly screen prospective tenants – for free.
$4,810/mo
Rent Zestimate®
Refinance and save
$7,317/mo
Est. payment
Refinancing to a lower rate could help reduce your monthly payments and save thousands over the life of the loan.
$7,317/mo
Est. payment
Explore your selling options
Work with a Zillow partner agent
Leverage their expertise and Zillow's premium Showcase listings to get your home seen by more buyers.
Get startedList with your own agent
Get your home in front of millions of buyers by listing it on Zillow.
Learn how to do itSell it yourself
Take full control of how buyers see your home on Zillow by listing For Sale by Owner (FSBO).
List your homeWhat's special
Zillow last checked:
Listing updated:
Listed by:
Bunny Cecchetto 617-686-1096,
Focus Real Estate 617-676-4082
Bought with:
Barbara Alavi
William Raveis R.E. & Home Services
Source: MLS PIN,MLS#: 73268438
Facts & features
Interior
Bedrooms & bathrooms
- Bedrooms: 4
- Bathrooms: 2
- Full bathrooms: 1
- 1/2 bathrooms: 1
Primary bedroom
- Features: Closet, Flooring - Hardwood, Lighting - Overhead
- Level: Second
- Dimensions: 177 x 104
Bedroom 2
- Features: Closet, Flooring - Hardwood, Lighting - Overhead
- Level: Second
- Dimensions: 152 x 110
Bedroom 3
- Features: Closet, Flooring - Hardwood, Lighting - Overhead
- Level: Second
- Dimensions: 127 x 710
Bedroom 4
- Features: Skylight, Cathedral Ceiling(s), Flooring - Hardwood, Remodeled
- Level: Third
- Dimensions: 280 x 144
Primary bathroom
- Features: No
Bathroom 1
- Features: Bathroom - Half, Flooring - Stone/Ceramic Tile
- Level: First
Bathroom 2
- Features: Bathroom - Full, Bathroom - Tiled With Tub & Shower, Flooring - Stone/Ceramic Tile
- Level: Second
Dining room
- Features: Closet/Cabinets - Custom Built, Flooring - Hardwood, Chair Rail, Lighting - Pendant, Archway, Crown Molding
- Level: Main,First
- Dimensions: 127 x 124
Kitchen
- Features: Flooring - Stone/Ceramic Tile, Countertops - Stone/Granite/Solid, Cabinets - Upgraded, Exterior Access, Remodeled, Gas Stove, Lighting - Overhead
- Level: Main,First
- Dimensions: 113 x 106
Living room
- Features: Flooring - Hardwood, French Doors, Archway, Crown Molding
- Level: Main,First
- Dimensions: 231 x 11
Heating
- Hot Water
Cooling
- Wall Unit(s)
Appliances
- Included: Gas Water Heater, Range, Dishwasher, Disposal, Refrigerator, Washer, Dryer
- Laundry: In Basement, Gas Dryer Hookup, Washer Hookup
Features
- Sun Room, Walk-up Attic, Internet Available - Unknown
- Flooring: Hardwood
- Windows: Insulated Windows
- Has basement: No
- Number of fireplaces: 1
- Fireplace features: Living Room
Interior area
- Total structure area: 1,800
- Total interior livable area: 1,800 sqft
Property
Parking
- Total spaces: 4
- Parking features: Detached, Paved Drive, Off Street
- Garage spaces: 1
- Uncovered spaces: 3
Features
- Patio & porch: Screened, Patio
- Exterior features: Porch - Screened, Patio, Rain Gutters, Professional Landscaping, Fenced Yard, Garden
- Fencing: Fenced/Enclosed,Fenced
Lot
- Size: 7,465 Square Feet
- Features: Wooded, Level
Details
- Parcel number: W:19 P:02521 S:000,1353354
- Zoning: R1
Construction
Type & style
- Home type: SingleFamily
- Architectural style: Colonial
- Property subtype: Single Family Residence
Materials
- Frame
- Foundation: Concrete Perimeter
- Roof: Shingle
Condition
- Year built: 1935
Utilities & green energy
- Electric: Circuit Breakers
- Sewer: Public Sewer
- Water: Public
- Utilities for property: for Gas Range, for Gas Dryer, Washer Hookup
Community & HOA
Community
- Features: Public Transportation, Shopping, Pool, Tennis Court(s), Park, Walk/Jog Trails, Medical Facility, Bike Path, Conservation Area, Highway Access, House of Worship, Private School, Public School, T-Station
- Subdivision: Moss Hill
HOA
- Has HOA: No
Location
- Region: Jamaica Plain
Financial & listing details
- Price per square foot: $644/sqft
- Tax assessed value: $1,148,500
- Annual tax amount: $12,519
- Date on market: 9/7/2026
- Listing terms: Contract
Price history
| Date | Event | Price |
|---|---|---|
| 8/29/2024 | Sold | $1,160,000+0.9%$644/sqft |
Source: MLS PIN #73268438 Report a problem | ||
| 7/31/2024 | Contingent | $1,150,000$639/sqft |
Source: MLS PIN #73268438 Report a problem | ||
| 7/23/2024 | Listed for sale | $1,150,000+408.8%$639/sqft |
Source: MLS PIN #73268438 Report a problem | ||
| 9/16/1988 | Sold | $226,000$126/sqft |
Source: Public Record Report a problem | ||
Public tax history
| Year | Property taxes | Tax assessment |
|---|---|---|
| 2025 | $13,418 +7.2% | $1,158,700 +0.9% |
| 2024 | $12,519 +8.6% | $1,148,500 +7% |
| 2023 | $11,527 +7.6% | $1,073,300 +9% |
| 2022 | $10,717 +8.1% | $985,000 +6% |
| 2021 | $9,915 +15.2% | $929,200 +14% |
| 2020 | $8,605 +3.4% | $814,900 +3.2% |
| 2019 | $8,322 +5.6% | $789,600 +5% |
| 2018 | $7,881 +481.2% | $752,000 |
| 2017 | $1,356 -81.6% | $752,000 +12% |
| 2016 | $7,385 -6.1% | $671,400 +3.4% |
| 2015 | $7,862 +4.2% | $649,200 +8.2% |
| 2014 | $7,548 -4.3% | $600,000 |
| 2013 | $7,884 +10.9% | $600,000 +10% |
| 2012 | $7,111 +2% | $545,300 |
| 2011 | $6,974 +6.4% | $545,300 -1.2% |
| 2010 | $6,554 +12% | $551,700 +0.2% |
| 2009 | $5,852 -2.8% | $550,500 +0.3% |
| 2008 | $6,018 -1.1% | $548,600 -1% |
| 2007 | $6,087 | $553,900 |
Find assessor info on the county website
Neighborhood: Jamaica Plain
Nearby homes
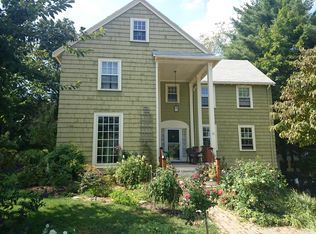
- $1,818,5004 bd2 ba3k sqft20 Calvin Rd, Boston, MA 02130Off Market
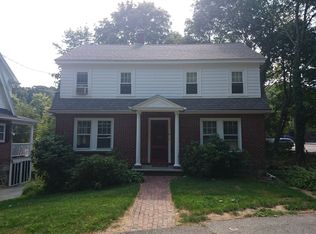
- $1,258,9003 bd1 ba1.8k sqft94 Louders Ln, Jamaica Plain, MA 02130Off Market
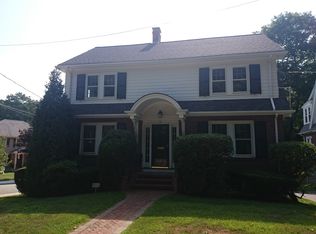
- $1,443,1003 bd1 ba2k sqft90 Louders Ln, Jamaica Plain, MA 02130Off Market
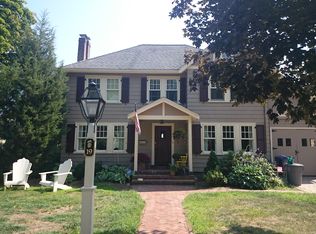
- $1,364,9003 bd2 ba1.9k sqft19 Calvin Rd, Jamaica Plain, MA 02130Off Market
- $1,633,4004 bd3 ba2.4k sqft15 Calvin Rd, Jamaica Plain, MA 02130Off Market
- $1,197,8003 bd1 ba1.4k sqft50 Lila Rd, Jamaica Plain, MA 02130Off Market
- $1,211,2004 bd2 ba1.6k sqft11 Calvin Rd, Jamaica Plain, MA 02130Off Market
- $1,193,5003 bd2 ba1.5k sqft46 Lila Rd, Jamaica Plain, MA 02130Off Market
Nearby schools
GreatSchools rating
- 8/10Manning Elementary SchoolGrades: PK-6Distance: 0 mi
- 4/10Margarita Muniz AcademyGrades: 7-12Distance: 0.9 mi
- 3/10Boston Teachers Union SchoolGrades: PK-8Distance: 1.1 mi
Schools provided by the listing agent
- Elementary: Manning Elem.
- Middle: Bps
- High: Bps
Source: MLS PIN. This data may not be complete. We recommend contacting the local school district to confirm school assignments for this home.
Get a cash offer in 3 minutes
Find out how much your home could sell for in as little as 3 minutes with a no-obligation cash offer.
Estimated market value
$1,460,400
Get a cash offer in 3 minutes
Find out how much your home could sell for in as little as 3 minutes with a no-obligation cash offer.
Estimated market value
$1,460,400
