Skip main navigation
Under contract
  • $1,148,000

    24 Campbell Ave, Edison, NJ 08817

    7beds
    3,584sqft
    : 
    Loading
    Get pre-qualified
    Single Family Residence
    Built in 1962
    9,975 Square Feet Lot
    $1,129,800 Zestimate®
    $320/sqft
    $-- HOA

    What's special

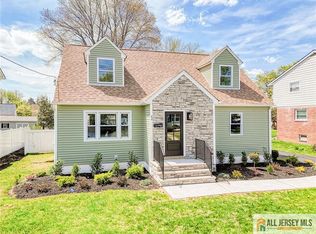
    One-of-a-kind and located in one of the area's most desirable locations, this exceptionally spacious home combines modern design, incredible size, and everyday functionality. Featuring an impressive 7-bedroom layoutincluding 1 bedroom on the main level and 6 additional bedrooms upstairsthere is room for everyone and more. Filled with loads of natural light, the enormous eat-in kitchen is the centerpiece of the home, showcasing granite countertops, endless counter space, abundant cabinetry, and stainless steel appliances, creating the perfect setting for cooking, gathering, and entertaining. The spacious layout continues with a large living room, formal dining room, and an oversized bonus family room offering endless flexibility for entertaining, relaxing, or creating the ultimate gathering space. Upstairs, you'll find an impressive primary suite with a spacious closet and private en-suite bathroom, along with two additional hallway bathrooms. All bedrooms feature large closets with built-in custom shelving, and the added convenience of two washers and two dryers located on the bedroom level makes daily living effortless for a busy household. The finished basement provides additional multi-purpose living space, ideal for a recreation area, playroom, home office, gym, guest quarters, or extended living needs. Additional highlights include a 3-zone HVAC system for enhanced comfort and efficiency throughout the home. Step outside and enjoy an oversized deck overlooking the expansive fenced-in backyard, creating the perfect space for outdoor dining, entertaining, or relaxing. With endless room both inside and out, this backyard retreat offers countless possibilities. Conveniently located in close proximity to shopping, houses of worship, and just 10 minutes from major highways, this home offers the perfect combination of accessibility and everyday convenience. Rarely does a home with this much space, style, and such a prime location become available.
    53 days
    |
    607
    |
    19
    |

    Zillow last checked:

    Listing updated:

    Listed by:

    RIVKA GREENE,

    EXP REALTY, LLC 866-201-6210

    Source: All Jersey MLS,MLS#: 2615845RMLS Logo

      Facts & features

      Interior

      Bedrooms & bathrooms
      • Bedrooms: 7
      • Bathrooms: 6
      • Full bathrooms: 5
      • 1/2 bathrooms: 1
      Primary bedroom
      • Features: 1st Floor
      • Level: First
      Dining room
      • Features: Formal Dining Room
      Kitchen
      • Features: Kitchen Island, Eat-in Kitchen
      Basement
      • Area: 0
      Heating
      • Forced Air
      Cooling
      • Central Air
      Appliances
      • Included: Self Cleaning Oven, Dishwasher, Dryer, Gas Range/Oven, Microwave, Refrigerator, Range, Washer, Gas Water Heater
      Features
      • 1 Bedroom, Kitchen, Bath Half, Living Room, Bath Full, Dining Room, Family Room, 5 (+) Bedrooms, Laundry Room, Bath Main, None
      • Flooring: Ceramic Tile, Wood
      • Basement: Finished, Bath Full, Exterior Entry, Recreation Room, Storage Space, Utility Room
      • Has fireplace: No
      Interior area
      • Total structure area: 3,584
      • Total interior livable area: 3,584 sqft
      Video & virtual tour

      Property

      Parking
      • Parking features: 2 Car Width, 2 Cars Deep, Driveway
      • Has uncovered spaces: Yes
      Features
      • Levels: Two, Three Or More
      • Stories: 2
      • Patio & porch: Deck
      • Exterior features: Deck, Storage Shed
      Lot
      • Size: 9,975 Square Feet
      • Dimensions: 133.00 x 75.00
      • Features: Near Shopping, Near Train
      Details
      • Additional structures: Shed(s)
      • Parcel number: 050007800000001201
      • Zoning: RB

      Construction

      Type & style
      • Home type: SingleFamily
      • Architectural style: Colonial, Custom Home
      • Property subtype: Single Family Residence
      Materials
      • Roof: Asphalt
      Condition
      • Year built: 1962

      Utilities & green energy

      • Gas: Natural Gas
      • Sewer: Public Sewer
      • Water: Public
      • Utilities for property: Underground Utilities

      Community & HOA

      Location
      • Region: Edison

      Financial & listing details

      • Price per square foot: $320/sqft
      • Tax assessed value: $310,700
      • Annual tax amount: $18,489
      • Date on market: 5/17/2026
      • Ownership: Fee Simple

        Estimated market value

        $1,129,800

        $1.07M - $1.19M

        $6,324/mo

        Price history

        DateEventPrice
        7/3/2026Contingent$1,148,000$320/sqft
        Source: All Jersey MLS #2615845R Report a problem
        5/17/2026Listed for sale$1,148,000+264.4%$320/sqft
        Source: All Jersey MLS #2615845R Report a problem
        8/3/2017Sold$315,000-1.5%$88/sqft
        Source: GSMLS #3381192 Report a problem
        5/23/2017Listed for sale$319,900$89/sqft
        Source: BHHS - NEW JERSEY PROPERTIES #3381192 Report a problem
        5/23/2017Pending sale$319,900$89/sqft
        Source: BHHS - NEW JERSEY PROPERTIES #3381192 Report a problem
        5/22/2017Listed for sale$319,900$89/sqft
        Source: Berkshire Hathaway HomeServices New Jersey Properties #3381192 Report a problem
        5/22/2017Pending sale$319,900$89/sqft
        Source: Berkshire Hathaway HomeServices New Jersey Properties #3381192 Report a problem
        4/21/2017Listed for sale$319,900$89/sqft
        Source: BHHS NEW JERSEY PROPERTIES #1715859 Report a problem

        Public tax history

        YearProperty taxesTax assessment
        2025$17,809 $310,700
        2024$17,809 +0.5%$310,700
        2023$17,719 0%$310,700
        2022$17,725 +0.4%$310,700
        2021$17,657 -2.8%$310,700
        2020$18,173 +111.6%$310,700
        2019$8,589 $310,700 +98.7%
        2018$8,589 +4.1%$156,400
        2017$8,252 +4%$156,400
        2016$7,936 +3%$156,400
        2015$7,704 +3.1%$156,400
        2014$7,470 +1%$156,400
        2013$7,396 +1%$156,400
        2012$7,320 +5.4%$156,400
        2011$6,946 +2.6%$156,400
        2010$6,772 +4.5%$156,400
        2009$6,478 $156,400
        2008-- $156,400
        2007$30,381 +0.9%$156,400
        2006$30,119 +1.8%$156,400
        2005$29,580 $156,400
        2004-- $156,400
        2003-- $156,400
        2002-- $156,400
        2001-- $156,400

        Find assessor info on the county website

        Monthly payment

        Est. payment

        Payment breakdown

        Explore the cost of this home by adjusting the details. Changes won't be saved.
        All calculations are estimates and provided by Zillow, Inc. for informational purposes only. Actual amounts may vary.
        HOA fees may include property taxes on listings classified as Co-Ops. Contact the listing agent and/or owner for fee details.
        Mortgage interest rates are dependent on a number of factors, including credit score, down payment, and repayment length. Interest rate data provided by Zillow Group Marketplace, Inc. as of 1/1/1970 from various mortgage lenders with which we have lead or other similar arrangements; the Estimated Payment is an average of those rates.
        See how much you could borrow to make a competitive offer.

        Climate risks

        Neighborhood: Lahiere

        Getting around

        71 / 100
        Very Walkable
        51 / 100
        Bikeable

        Nearby schools

        GreatSchools rating

        A local agent can set up tours, give advice and negotiate with sellers.

        A local lender can help you make sure your offer is ready when you are.

        Browse local experts

        Similar homes

        Skip to the end of the carouselSkip to the beginning of the carousel