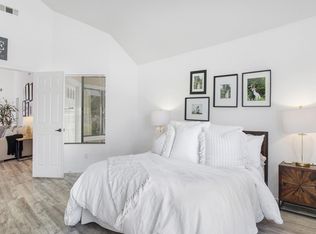
Experience the charm of coastal living in the desirable Beacon Hill neighborhood, where ocean breezes are a daily delight. This inviting home welcomes you with its soaring cathedral ceilings in the living room, creating an open and airy feel, while the crushed glass fireplace adds a cozy touch. The adjacent dining room comfortably seats eight, perfect for gatherings. The updated kitchen features white shaker cabinets, stainless steel KitchenAid appliances, a sleek white quartz countertop, and a designer Blanco sink. A breakfast bar connects the kitchen to the family room, offering a casual dining space and easy access to outdoor entertaining through a sliding door, leading to a BBQ-friendly backyard. The attached garage provides direct access and includes built-in cabinets, as well as space for a washer and dryer. A large powder room completes the lower level. Upstairs, the primary bedroom offers vaulted ceilings, ample natural light, a walk-in closet, and a ceiling fan. The remodeled ensuite bathroom boasts a spacious walk-in shower with double shower heads, built-in seating, and dual vanities. Two additional guest rooms share a full bath. Additional updates include a newer roof, HVAC system, complete PEX repiping, wood laminate flooring downstairs, and upgraded carpet upstairs. Dual-pane windows and white plantation shutters throughout the home offer privacy and energy efficiency. The home is situated on a quiet cul-de-sac, just minutes from John Malcolm Elementary School. The main Beacon Hill pool and tennis courts are conveniently located at the end of the street, adding to the appeal of this fantastic community.
Sold for $1,399,000
Listed by: Keller Williams Realty • Kimberly Cross • Contact: 949-279-8641
Bought with: Douglas Elliman of California, Inc.
Tax assessed value
$1,399,000
24 Camship, Laguna Niguel, CA 92677
3beds
1,750sqft
Single Family Residence
Built in 1987
3,500 Square Feet Lot
$1,532,500 Zestimate®
$799/sqft
$5,557 Estimated rent
Home value
$1,532,500
$1.43M - $1.66M
$5,557/mo
Zestimate® history
Owner options
List your home for rent
$5,557/mo
Rent Zestimate®
Find your next renter with Zillow Rental Manager. Plus, with online applications, you can quickly screen prospective tenants – for free.
$5,557/mo
Rent Zestimate®
Refinance and save
$8,856/mo
Est. payment
Refinancing to a lower rate could help reduce your monthly payments and save thousands over the life of the loan.
$8,856/mo
Est. payment
Explore your selling options
Work with a Zillow partner agent
Leverage their expertise and Zillow's premium Showcase listings to get your home seen by more buyers.
Get startedList with your own agent
Get your home in front of millions of buyers by listing it on Zillow.
Learn how to do itSell it yourself
Take full control of how buyers see your home on Zillow by listing For Sale by Owner (FSBO).
List your homeWhat's special
Crushed glass fireplaceBbq-friendly backyardQuiet cul-de-sacBreakfast barSpacious walk-in showerDesigner blanco sinkSleek white quartz countertop
Zillow last checked:
Listing updated:
Listed by:
Kimberly Cross DRE #01935818 949-279-8641,
Keller Williams Realty
Bought with:
Carol Schultz, DRE #01966868
Douglas Elliman of California, Inc.
Source: CRMLS,MLS#: OC24204492 Originating MLS: California Regional MLS
Originating MLS: California Regional MLSFacts & features
Interior
Bedrooms & bathrooms
- Bedrooms: 3
- Bathrooms: 3
- Full bathrooms: 2
- 1/2 bathrooms: 1
- Main level bathrooms: 1
Rooms
- Room types: Bedroom, Family Room, Kitchen, Living Room, Primary Bathroom, Primary Bedroom, Other, Dining Room
Bedroom
- Features: All Bedrooms Up
Bathroom
- Features: Bathroom Exhaust Fan, Bathtub, Dual Sinks, Low Flow Plumbing Fixtures, Multiple Shower Heads, Quartz Counters, Remodeled, Separate Shower, Tub Shower, Walk-In Shower
Kitchen
- Features: Kitchen/Family Room Combo, Pots & Pan Drawers, Quartz Counters, Stone Counters, Remodeled, Self-closing Cabinet Doors, Self-closing Drawers, Updated Kitchen
Other
- Features: Walk-In Closet(s)
Heating
- Central, Fireplace(s)
Cooling
- Central Air
Appliances
- Included: Dishwasher, Disposal, Gas Oven, Gas Range, Gas Water Heater, Microwave, Refrigerator, Vented Exhaust Fan, Water To Refrigerator, Dryer, Washer
- Laundry: Gas Dryer Hookup, In Garage
Features
- Breakfast Bar, Separate/Formal Dining Room, High Ceilings, Quartz Counters, Recessed Lighting, All Bedrooms Up, Walk-In Closet(s)
- Flooring: Carpet, Laminate
- Doors: Sliding Doors
- Windows: Double Pane Windows, Plantation Shutters, Screens
- Has fireplace: Yes
- Fireplace features: Gas, Living Room
- Common walls with other units/homes: No Common Walls
Interior area
- Total interior livable area: 1,750 sqft
Property
Parking
- Total spaces: 2
- Parking features: Direct Access, Garage, Garage Faces Rear
- Attached garage spaces: 2
Accessibility
- Accessibility features: Safe Emergency Egress from Home
Features
- Levels: Two
- Stories: 2
- Entry location: Ground level/1
- Patio & porch: Concrete
- Exterior features: Rain Gutters
- Pool features: Association
- Has spa: Yes
- Spa features: Association
- Fencing: Excellent Condition,Vinyl
- Has view: Yes
- View description: Neighborhood
- Waterfront features: Ocean Side Of Freeway
Lot
- Size: 3,500 Square Feet
- Features: 0-1 Unit/Acre, Corner Lot, Sprinklers In Rear, Sprinklers In Front, Landscaped, Sprinklers Timer, Sprinklers On Side
Details
- Parcel number: 65222112
- Special conditions: Standard
Construction
Type & style
- Home type: SingleFamily
- Architectural style: Cape Cod
- Property subtype: Single Family Residence
Materials
- Drywall, Concrete, Stucco, Wood Siding
- Roof: Metal
Condition
- Turnkey
- New construction: No
- Year built: 1987
Utilities & green energy
- Electric: 220 Volts in Garage
- Sewer: Public Sewer
- Water: Public
- Utilities for property: Cable Available, Cable Connected, Electricity Available, Electricity Connected, Natural Gas Connected, Sewer Connected, Water Connected
Community & HOA
Community
- Features: Biking, Curbs, Gutter(s), Hiking, Park, Storm Drain(s), Street Lights, Sidewalks
- Security: Carbon Monoxide Detector(s), Smoke Detector(s)
- Subdivision: Beacon Hill Village (Bhi)
HOA
- Has HOA: Yes
- Amenities included: Sport Court, Picnic Area, Playground, Pool, Spa/Hot Tub, Tennis Court(s)
- HOA fee: $141 monthly
- HOA name: Beacon Hill Village
- HOA phone: 949-248-4300
- Second HOA fee: $90 monthly
- Second HOA name: Beacon Hill Master
Location
- Region: Laguna Niguel
Financial & listing details
- Price per square foot: $799/sqft
- Tax assessed value: $1,399,000
- Annual tax amount: $14,178
- Date on market: 10/13/2024
- Cumulative days on market: 10 days
- Listing terms: Cash,Cash to New Loan,Conventional
- Inclusions: Refrigerator, Washer, Dryer
- Road surface type: Paved
Price history
| Date | Event | Price |
|---|---|---|
| 12/4/2024 | Sold | $1,399,000$799/sqft |
Source:  CRMLS #OC24204492 Report a problem CRMLS #OC24204492 Report a problem | ||
| 11/5/2024 | Pending sale | $1,399,000+423%$799/sqft |
Source: CRMLS #OC24204492 Report a problem | ||
| 9/9/1998 | Sold | $267,500$153/sqft |
Source: Public Record Report a problem | ||
Public tax history
| Year | Property taxes | Tax assessment |
|---|---|---|
| 2025 | $14,178 +245.1% | $1,399,000 +240.3% |
| 2024 | $4,108 +2.2% | $411,136 +2% |
| 2023 | $4,020 +2% | $403,075 +2% |
| 2022 | $3,942 +2% | $395,172 +2% |
| 2021 | $3,865 +1% | $387,424 +1% |
| 2020 | $3,826 | $383,452 +2% |
| 2019 | $3,826 +0.5% | $375,934 +2% |
| 2018 | $3,805 +3% | $368,563 +2% |
| 2017 | $3,693 | $361,337 +2% |
| 2016 | $3,693 0% | $354,252 +1.5% |
| 2015 | $3,694 +4.8% | $348,931 +2% |
| 2014 | $3,525 | $342,096 +0.5% |
| 2013 | -- | $340,550 +2% |
| 2012 | -- | $333,873 +2% |
| 2011 | -- | $327,327 +0.8% |
| 2010 | -- | $324,881 -0.2% |
| 2009 | -- | $325,653 +2% |
| 2008 | -- | $319,268 +2% |
| 2007 | -- | $313,008 +2% |
| 2006 | -- | $306,871 +2% |
| 2005 | -- | $300,854 +2% |
| 2004 | -- | $294,955 +1.9% |
| 2003 | -- | $289,550 +2% |
| 2002 | -- | $283,873 +2% |
| 2001 | $2,966 +0% | $278,307 +2% |
| 2000 | $2,965 | $272,850 |
Find assessor info on the county website
Neighborhood: 92677
Nearby homes
- $1,374,4003 bd3 ba1.7k sqft22 Camship, Laguna Niguel, CA 92677Off Market
- $1,287,7003 bd2 ba1.7k sqft20 Camship, Laguna Niguel, CA 92677Off Market
- $1,025,8002 bd2 ba1.1k sqft18 Camship, Laguna Niguel, CA 92677Off Market
- $1,352,3003 bd2 ba1.7k sqft14 Hyannis, Laguna Niguel, CA 92677Off Market
- $1,485,0003 bd3 ba1.7k sqft12 Hyannis, Laguna Niguel, CA 92677Sold
- $1,440,6002 bd3 ba1.5k sqft16 Hyannis, Laguna Niguel, CA 92677Off Market
- $1,267,7003 bd3 ba1.5k sqft10 Hyannis, Laguna Niguel, CA 92677Off Market
- $1,358,1003 bd2 ba1.7k sqft26 Trawler, Laguna Niguel, CA 92677Off Market
Nearby schools
GreatSchools rating
- 10/10John Malcom Elementary SchoolGrades: K-5Distance: 0.2 mi
- 8/10Niguel Hills Middle SchoolGrades: 6-8Distance: 3.3 mi
- 9/10Dana Hills High SchoolGrades: 9-12Distance: 1.3 mi
Schools provided by the listing agent
- Elementary: Malcolm
- Middle: Niguel Hills
- High: Dana Hills
Source: CRMLS. This data may not be complete. We recommend contacting the local school district to confirm school assignments for this home.
Get a cash offer in 3 minutes
Find out how much your home could sell for in as little as 3 minutes with a no-obligation cash offer.
Estimated market value
$1,532,500
Get a cash offer in 3 minutes
Find out how much your home could sell for in as little as 3 minutes with a no-obligation cash offer.
Estimated market value
$1,532,500
Nearby cities
Nearby zip codes
Other Laguna Niguel Topics
