Skip main navigation
Sold for $490,000
  • $490,000

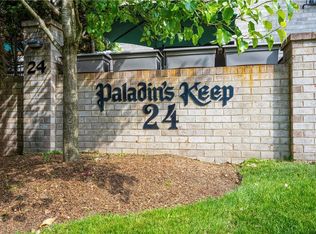
    24 Carhart Avenue #211, White Plains, NY 10605

    1beds
    1,054sqft
    Condominium, Residential
    Built in 1984
    -- sqft lot
    $-- Zestimate®
    $465/sqft
    $3,441 Estimated rent

    Home value

    Not available

    Estimated sales range

    Not available

    $3,441/mo

    Zestimate® history
    Loading
    Loading...

    Owner options

    List your home for rent

    $3,441/mo

    Rent Zestimate®

    Find your next renter with Zillow Rental Manager. Plus, with online applications, you can quickly screen prospective tenants – for free.

    Learn more

    $3,441/mo

    Rent Zestimate®

    Refinance and save

    $3,785/mo

    Est. payment

    Refinancing to a lower rate could help reduce your monthly payments and save thousands over the life of the loan.

    See today's rates

    $3,785/mo

    Est. payment

    Explore your selling options

    Work with a Zillow partner agent

    Leverage their expertise and Zillow's premium Showcase listings to get your home seen by more buyers.

    Get started

    List with your own agent

    Get your home in front of millions of buyers by listing it on Zillow.

    Learn how to do it

    Sell it yourself

    Take full control of how buyers see your home on Zillow by listing For Sale by Owner (FSBO).

    List your home

    What's special

    Welcome to Palladin’s Keep, one of White Plains’ best-kept secrets, ideally located just steps from the vibrant downtown. This inviting unit features a spacious living room with sliding glass doors leading to a charming Juliet balcony, a modern eat-in kitchen with a breakfast counter and stainless steel appliances, one and a half baths, and a generously sized bedroom with a walk-in closet. Residents enjoy the convenience of a gated complex offering assigned underground parking and additional storage. Don’t miss this wonderful opportunity to make this exceptional home your own.

    Zillow last checked:

    Listing updated:

    Listed by:

    Clayton Jeffrey 914-879-4549,

    Keller Williams NY Realty 914-437-6100

    Bought with:

    Deborah T. Hauser, 10491214121

    Serhant LLC

    Source: OneKey® MLS as distributed by MLS GRID,MLS#: 981009MLS Logo

    Facts & features

    Interior

    Bedrooms & bathrooms
    • Bedrooms: 1
    • Bathrooms: 2
    • Full bathrooms: 1
    • 1/2 bathrooms: 1
    Bedroom 1
    • Description: Large bedroom with walk in closet
    • Level: First
    Bathroom 1
    • Description: Updated hall bath
    • Level: First
    Bathroom 2
    • Description: Half bath
    • Level: First
    Dining room
    • Description: Dining area off kitchen
    • Level: First
    Kitchen
    • Description: Modern eat in kitchen with breakfast bar and corian counter tops
    • Level: First
    Living room
    • Description: Large bright living room with sliding glass door to Juliet balcony
    • Level: First
    Heating
    • Baseboard
    Cooling
    • Central Air
    Appliances
    • Included: Dishwasher, Dryer, Electric Range, ENERGY STAR Qualified Appliances, Microwave, Refrigerator, Stainless Steel Appliance(s), Washer
    • Laundry: Washer/Dryer Hookup
    Features
    • First Floor Bedroom, First Floor Full Bath, Breakfast Bar, Eat-in Kitchen, Entrance Foyer, Open Floorplan, Open Kitchen, Storage, Walk-In Closet(s)
    • Doors: ENERGY STAR Qualified Doors
    • Attic: None
    • Common walls with other units/homes: 2+ Common Walls
    Interior area
    • Total structure area: 1,054
    • Total interior livable area: 1,054 sqft

    Property

    Parking
    • Total spaces: 1
    • Parking features: Assigned, Garage, Garage Door Opener
    • Garage spaces: 1
    Features
    • Levels: One
    Details
    • Parcel number: 1700130028000050000001011
    • Special conditions: None

    Construction

    Type & style
    • Home type: Condo
    • Architectural style: Garden
    • Property subtype: Condominium, Residential
    • Attached to another structure: Yes
    Materials
    • Brick
    Condition
    • Year built: 1984

    Utilities & green energy

    • Sewer: Public Sewer
    • Water: Public
    • Utilities for property: Cable Available, Electricity Connected, Natural Gas Connected, Phone Available, Sewer Connected, Trash Collection Public, Water Connected

    Community & HOA

    HOA
    • Has HOA: Yes
    • Services included: Common Area Maintenance, Maintenance Grounds, Heat
    • HOA fee: $503 monthly
    • HOA name: Palladin's Keep
    Location
    • Region: White Plains

    Financial & listing details

    • Price per square foot: $465/sqft
    • Tax assessed value: $5,070
    • Annual tax amount: $7,095
    • Date on market: 4/9/2026
    • Cumulative days on market: 64 days
    • Listing agreement: Exclusive Right To Sell
    • Electric utility on property: Yes

    Price history

    DateEventPrice
    8/12/2026Sold$490,000-2%$465/sqft
    Source: OneKey® MLS as distributed by MLS GRID #981009 Report a problem
    6/15/2026Pending sale$500,000$474/sqft
    Source: OneKey® MLS as distributed by MLS GRID #981009 Report a problem
    6/12/2026Listing removed$500,000$474/sqft
    Source: OneKey® MLS as distributed by MLS GRID #981009 Report a problem
    5/8/2026Price change$500,000-4.8%$474/sqft
    Source: OneKey® MLS as distributed by MLS GRID #981009 Report a problem
    4/9/2026Listed for sale$525,000+54.4%$498/sqft
    Source: OneKey® MLS as distributed by MLS GRID #981009 Report a problem
    8/6/2020Sold$340,000-2.6%$323/sqft
    Source: OneKey® MLS as distributed by MLS GRID #H6040136 Report a problem
    5/29/2020Listed for sale$349,000$331/sqft
    Source: Houlihan Lawrence #6040136 Report a problem

    Public tax history

    Tax history is unavailable.

    Neighborhood: Carhart

    Nearby schools

    GreatSchools rating
    Schools provided by the listing agent
    • Elementary: White Plains (Controlled Parents’ Choice)
    • Middle: White Plains Middle School
    • High: White Plains Senior High School

    Source: OneKey® MLS as distributed by MLS GRID. This data may not be complete. We recommend contacting the local school district to confirm school assignments for this home.