Introducing a stunning colonial nestled in an established East Dracut neighborhood. Entering, you notice the natural light bathing the foyer. The kitchen takes center stage, boasting a spacious island, catering to both chefs and entertainers. The dining room is spacious and directly off the kitchen, while the living room is adorned with a vaulted ceiling. Also, an additional room offers flexibility for a home office or den. Completing this level are a 1/2 bathroom and laundry room. Upstairs, the primary bedroom with a vaulted ceiling provides a tranquil retreat with its private en-suite bathroom and walk-in closet. The two additional bedrooms and full bath complete the top floor. The lower level reveals a room ideal for a home gym, and ample storage space. Outside, the meticulously landscaped grounds are perfect for entertainment on the spacious deck or unwinding around the fire pit. This colonial residence seamlessly blends timeless charm with modern conveniences. OFFERS DUE 3/17 6 PM
Sold for $782,900
$782,900
24 Carle Dr, Dracut, MA 01826
3beds
2,168sqft
Single Family Residence
Built in 2000
0.49 Acres Lot
$832,000 Zestimate®
$361/sqft
$3,741 Estimated rent
Home value
$832,000
$790,000 - $874,000
$3,741/mo
Zestimate® history
Owner options
List your home for rent
$3,741/mo
Rent Zestimate®
Find your next renter with Zillow Rental Manager. Plus, with online applications, you can quickly screen prospective tenants – for free.
$3,741/mo
Rent Zestimate®
Refinance and save
$4,913/mo
Est. payment
Refinancing to a lower rate could help reduce your monthly payments and save thousands over the life of the loan.
$4,913/mo
Est. payment
Explore your selling options
Work with a Zillow partner agent
Leverage their expertise and Zillow's premium Showcase listings to get your home seen by more buyers.
Get startedList with your own agent
Get your home in front of millions of buyers by listing it on Zillow.
Learn how to do itSell it yourself
Take full control of how buyers see your home on Zillow by listing For Sale by Owner (FSBO).
List your homeWhat's special
Laundry roomVaulted ceilingSpacious deckFire pitColonial residencePrimary bedroomHome gym
Zillow last checked:
Listing updated:
Listed by:
Susan Ochoa 603-812-1100,
RE/MAX Innovative Properties 603-434-4101
Bought with:
Christine Carey
DiPietro Group Real Estate
Source: MLS PIN,MLS#: 73212310
Facts & features
Interior
Bedrooms & bathrooms
- Bedrooms: 3
- Bathrooms: 3
- Full bathrooms: 2
- 1/2 bathrooms: 1
Primary bedroom
- Level: Second
Bedroom 2
- Level: Second
Bedroom 3
- Level: Second
Primary bathroom
- Features: Yes
Bathroom 1
- Level: First
Bathroom 2
- Level: Second
Bathroom 3
- Level: Second
Dining room
- Level: First
Family room
- Level: First
Kitchen
- Level: First
Living room
- Level: First
Heating
- Central, Forced Air
Cooling
- Central Air
Appliances
- Included: Gas Water Heater, Range, Dishwasher, Microwave, Refrigerator, Washer
- Laundry: First Floor
Features
- Exercise Room, Central Vacuum
- Flooring: Tile, Carpet, Hardwood, Wood Laminate
- Basement: Full,Walk-Out Access,Interior Entry,Garage Access,Concrete
- Has fireplace: No
Interior area
- Total structure area: 2,168
- Total interior livable area: 2,168 sqft
Property
Parking
- Total spaces: 10
- Parking features: Under, Paved Drive, Off Street, Paved
- Attached garage spaces: 2
- Uncovered spaces: 8
Features
- Patio & porch: Deck - Composite
- Exterior features: Deck - Composite, Sprinkler System
Lot
- Size: 0.49 Acres
Details
- Parcel number: 3961096
- Zoning: R1
Construction
Type & style
- Home type: SingleFamily
- Architectural style: Colonial
- Property subtype: Single Family Residence
Materials
- Foundation: Concrete Perimeter
- Roof: Shingle
Condition
- Year built: 2000
Utilities & green energy
- Electric: Generator Connection
- Sewer: Public Sewer
- Water: Public
- Utilities for property: for Gas Range, for Electric Range, Generator Connection
Community & HOA
HOA
- Has HOA: No
Location
- Region: Dracut
Financial & listing details
- Price per square foot: $361/sqft
- Tax assessed value: $612,100
- Annual tax amount: $6,524
- Date on market: 1/22/2026
Price history
| Date | Event | Price |
|---|---|---|
| 4/19/2024 | Sold | $782,900+7.3%$361/sqft |
Source: MLS PIN #73212310 Report a problem | ||
| 3/14/2024 | Listed for sale | $729,900$337/sqft |
Source: MLS PIN #73212310 Report a problem | ||
Public tax history
| Year | Property taxes | Tax assessment |
|---|---|---|
| 2025 | $6,601 +3.2% | $652,300 +6.6% |
| 2024 | $6,396 +0.9% | $612,100 +11.8% |
| 2023 | $6,342 +2.2% | $547,700 +8.5% |
| 2022 | $6,206 +3.5% | $505,000 +9.6% |
| 2021 | $5,994 +3.4% | $460,700 +6.1% |
| 2020 | $5,795 +5.5% | $434,100 +8.6% |
| 2019 | $5,495 -1.4% | $399,600 +1.4% |
| 2017 | $5,574 +2.1% | $394,200 +7.1% |
| 2016 | $5,461 +3.9% | $368,000 +4.5% |
| 2015 | $5,258 +7.1% | $352,200 +4% |
| 2014 | $4,909 +4.9% | $338,800 -0.1% |
| 2013 | $4,678 +3.2% | $339,200 -3.2% |
| 2012 | $4,532 +3.6% | $350,500 +1.7% |
| 2011 | $4,373 +3.7% | $344,600 -3.4% |
| 2010 | $4,215 +1.5% | $356,900 -6.6% |
| 2009 | $4,151 -0.5% | $382,200 -3.3% |
| 2008 | $4,171 +3.8% | $395,400 -4.5% |
| 2007 | $4,017 +2.3% | $414,100 -1% |
| 2006 | $3,925 +3% | $418,400 +8.6% |
| 2005 | $3,812 -2.9% | $385,400 +18.6% |
| 2004 | $3,926 +3.6% | $325,000 +0.7% |
| 2003 | $3,791 +1.9% | $322,900 +31.8% |
| 2002 | $3,720 | $244,900 |
Find assessor info on the county website
Neighborhood: 01826
Nearby homes
- $781,0004 bd2 ba2.4k sqft22 Carle Dr, Dracut, MA 01826Off Market
- $747,3003 bd2 ba2.1k sqft26 Carle Dr, Dracut, MA 01826Off Market
- $950,0004 bd4 ba3.6k sqft23 Carle Dr, Dracut, MA 01826Sold
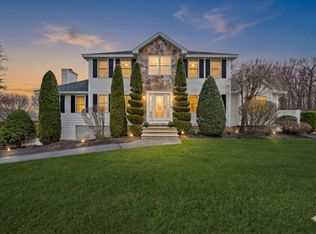
- $814,4004 bd2 ba2.4k sqft4 Carle Dr, Dracut, MA 01826Off Market
- $927,4005 bd3 ba3.1k sqft25 Carle Dr, Dracut, MA 01826Off Market
- $879,4004 bd2 ba3k sqft6 Carle Dr, Dracut, MA 01826Off Market
- $767,5004 bd2 ba2k sqft28 Carle Dr, Dracut, MA 01826Off Market
- $782,8004 bd2 ba2.1k sqft16 Carle Dr, Dracut, MA 01826Off Market
Nearby schools
GreatSchools rating
- 5/10Greenmont Avenue Elementary SchoolGrades: K-5Distance: 1 mi
- 6/10Justus C. Richardson Middle SchoolGrades: 6-8Distance: 2.7 mi
- 4/10Dracut Senior High SchoolGrades: 9-12Distance: 2.5 mi
Schools provided by the listing agent
- Elementary: Greenmont
- Middle: Richardson
- High: Dracut High
Source: MLS PIN. This data may not be complete. We recommend contacting the local school district to confirm school assignments for this home.
Get a cash offer in 3 minutes
Find out how much your home could sell for in as little as 3 minutes with a no-obligation cash offer.
Estimated market value
$832,000
Get a cash offer in 3 minutes
Find out how much your home could sell for in as little as 3 minutes with a no-obligation cash offer.
Estimated market value
$832,000
- Massachusetts
- Middlesex County
- Dracut
- 01826
- 24 Carle Dr
Nearby cities
Nearby zip codes
Other Dracut Topics
